Beautiful one-story home in Hunters Creek featuring 4 bedrooms, 3 baths, and a 3-car garage. The brick-and-stone exterior opens to a bright, open layout connecting the living room, dining area, and kitchen, with vinyl and wood-look tile flooring throughout. The kitchen offers granite countertops, dark cabinetry, stainless steel appliances, a gas range, an oversized island, and ample storage. Additional upgrades include two updated baths, a security camera system, water softener, whole-home water filtration, and a dedicated drinking water system. The spacious primary suite features dual vanities, a soaking tub, separate shower, and Walk-in closet. Three secondary bedrooms offer flexible space for family, guests, or a home office. The fenced backyard includes an extended covered patio with a gas line and sprinkler system. Community amenities include a playground, dog park, picnic area, and green spaces. Conveniently located near I-10 and TX-146, with access to shopping and dining.
For sale
$345,000
8419 Hunterwyck Ln, Baytown, TX 77521
4beds
2,346sqft
Single Family Residence
Built in 2021
6,969 Square Feet Lot
$337,600 Zestimate®
$147/sqft
$46/mo HOA
What's special
Brick-and-stone exteriorStainless steel appliancesGranite countertopsSoaking tubFenced backyardOversized islandWalk-in closet
- 74 days
- 203
- 20
Zillow last checked:
Listing updated:
Listed by:
Thao Nguyen TREC #0697470 346-226-6699,
eXp Realty LLC,
Dung Sherrill TREC #0804124 346-355-7788,
eXp Realty LLC
Source: HAR,MLS#: 94347948
Facts & features
Interior
Bedrooms & bathrooms
- Bedrooms: 4
- Bathrooms: 3
- Full bathrooms: 3
Primary bedroom
- Level: First
- Dimensions: 18 × 14
Bedroom
- Level: First
- Dimensions: 10 × 11
Bedroom
- Level: First
- Dimensions: 10 × 11
Bedroom
- Level: First
- Dimensions: 10 × 11
Other
- Level: First
Other
- Level: First
Dining room
- Level: First
- Dimensions: 14 × 9
Family room
- Level: First
- Dimensions: 16 × 19
Kitchen
- Level: First
- Dimensions: 17 × 16
Heating
- Natural Gas
Cooling
- Attic Fan, Electric
Appliances
- Included: Disposal, Water Softener, Gas Oven, Microwave, Free-Standing Range, Gas Range, Dishwasher
- Laundry: Electric Dryer Hookup, Washer Hookup
Features
- All Bedrooms Down
- Flooring: Tile, Vinyl
Interior area
- Total structure area: 2,346
- Total interior livable area: 2,346 sqft
Property
Parking
- Total spaces: 3
- Parking features: Electric Gate, Attached, Garage Door Opener
- Attached garage spaces: 3
Features
- Stories: 1
- Patio & porch: Covered, Patio/Deck
- Exterior features: Back Green Space, Sprinkler System
- Fencing: Back Yard,Full
Lot
- Size: 6,969 Square Feet
- Features: Back Yard, Subdivided, 0 Up To 1/4 Acre
Details
- Parcel number: 1413300020005
Construction
Type & style
- Home type: SingleFamily
- Architectural style: Traditional
- Property subtype: Single Family Residence
Materials
- Brick
- Foundation: Slab
- Roof: Wood
Condition
- New construction: No
- Year built: 2021
Utilities & green energy
- Sewer: Public Sewer
Community & HOA
Community
- Subdivision: Hunters Crk Sec 8
HOA
- Has HOA: Yes
- HOA fee: $550 annually
Location
- Region: Baytown
Financial & listing details
- Price per square foot: $147/sqft
- Tax assessed value: $330,761
- Annual tax amount: $866
- Date on market: 8/6/2026
- Listing terms: Cash,Conventional,FHA,VA Loan
Estimated market value
$337,600
$321,000 - $354,000
$2,610/mo
Price history
| Date | Event | Price |
|---|---|---|
| 8/6/2026 | Listed for sale | $345,000$147/sqft |
Source:  HAR #94347948 Report a problem HAR #94347948 Report a problem | ||
Public tax history
| Year | Property taxes | Tax assessment |
|---|---|---|
| 2025 | $866 +2.4% | $330,761 -0.4% |
| 2024 | $845 | $332,115 -4.1% |
| 2023 | -- | $346,153 +1.2% |
| 2022 | $1,240 | $342,198 +2011.6% |
| 2021 | -- | $16,206 |
Find assessor info on the county website
Monthly payment
Est. payment
Payment breakdown
Explore the cost of this home by adjusting the details. Changes won't be saved.Climate risks
Neighborhood: Hunters Creek
Nearby schools
Schools provided by the listing agent
- Elementary: Stephen F. Austin Elementary School (Goose Creek)
- Middle: Gentry Junior High School
- High: Sterling High School (Goose Creek)
Source: HAR. This data may not be complete. We recommend contacting the local school district to confirm school assignments for this home.

Similar homes
- $390,0004 bd3 ba2.5k sqft6710 Coral Hollow Dr, Baytown, TX 77521For Sale
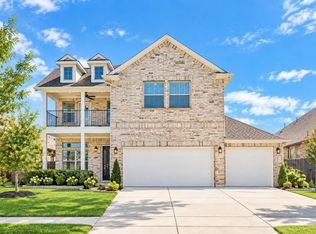 MLS ID #47313107, Maricela Venegas, Keller Williams Preferred. HAR
 - $339,9004 bd3 ba3k sqft8730 Willet St, Baytown, TX 77521For Sale
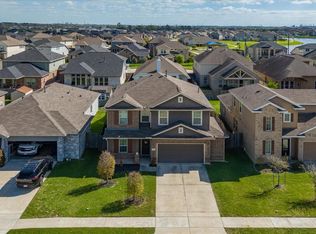 MLS ID #75319460, Rita Jackson, Encore Feature Properties, LLC. HAR
 - $309,9904 bd3 ba2.5k sqft8707 W Crescent Lake Cir, Baytown, TX 77521For Sale
 MLS ID #2806600, Caleb Mangum, eXp Realty LLC. HAR
 - $346,0004 bd4 ba2.3k sqft14743 Sweetwater Dr, Baytown, TX 77523For Sale
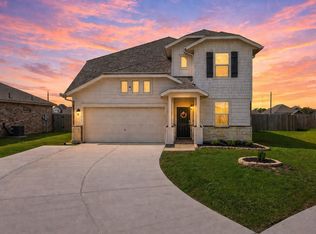 MLS ID #3953058, Robert Roca, Real Broker, LLC. HAR
