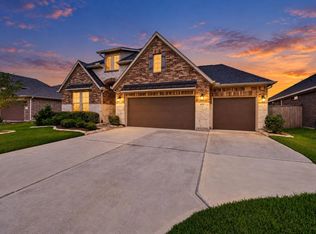
This stunning property is over 3,000 SF of meticulously designed living space that exudes elegance & comfort. The open floor plan connects the Kitchen & dining areas to the spacious Living Rm., making it ideal for entertaining guests or enjoying quality family time. The exquisite floor-to-ceiling custom drapes also stay w/the home! The luxurious downstairs Primary Suite features an ensuite bath w/double sinks & a massive walk-in closet. There's also a convenient downstairs Study. Then, ascend the elegant wrought iron railing to discover a vibrant second-story living space. Here, a generous Gameroom area awaits, along w/three add'l. bdrms. & a full bath. But, that's not all! This home is equipped w/a portable whole house Westinghouse generator, ensuring you're always prepared for anything life throws your way. The two & a half car garage offers plenty of room for your vehicles & storage. Plus, you'll be thrilled to know that almost all of the stunning furniture is available for sale!
For sale
Price increase: $100 (9/15)
$350,000
8730 Willet St, Baytown, TX 77521
4beds
3,006sqft
Single Family Residence
Built in 2019
5,998 Square Feet Lot
$339,400 Zestimate®
$116/sqft
$50/mo HOA
What's special
Vibrant second-story living spaceConvenient downstairs studyGenerous gameroom areaMassive walk-in closetElegant wrought iron railingExquisite floor-to-ceiling custom drapesLuxurious downstairs primary suite
- 22 days
- 312
- 52
Zillow last checked:
Listing updated:
Listed by:
Rita Jackson TREC #0468616 832-414-0474,
Encore Feature Properties, LLC
Source: HAR,MLS#: 18870303
Facts & features
Interior
Bedrooms & bathrooms
- Bedrooms: 4
- Bathrooms: 3
- Full bathrooms: 2
- 1/2 bathrooms: 1
Rooms
- Room types: Family Room, Utility Room
Primary bedroom
- Level: First
- Area: 206.7
- Dimensions: 13x15.9
Bedroom
- Level: Second
- Area: 108
- Dimensions: 10x10.8
Bedroom
- Level: Second
- Area: 154
- Dimensions: 11x14
Bedroom
- Level: Second
- Area: 140
- Dimensions: 10x14
Heating
- Natural Gas
Cooling
- Ceiling Fan(s), Electric
Appliances
- Included: Disposal, Gas Oven, Microwave, Gas Range, Dishwasher
- Laundry: Gas Dryer Hookup, Washer Hookup
Features
- Formal Entry/Foyer, High Ceilings, En-Suite Bath, Primary Bed - 1st Floor, Walk-In Closet(s)
- Flooring: Carpet, Tile, Wood
- Windows: Window Coverings
Interior area
- Total structure area: 3,006
- Total interior livable area: 3,006 sqft
Video & virtual tour
Property
Parking
- Total spaces: 2
- Parking features: Attached, Garage Door Opener, Double-Wide Driveway
- Attached garage spaces: 2
Features
- Stories: 2
- Patio & porch: Covered, Patio/Deck
- Fencing: Back Yard
Lot
- Size: 5,998 Square Feet
- Features: Cleared, Subdivided, 0 Up To 1/4 Acre
Details
- Parcel number: 1397750010025
Construction
Type & style
- Home type: SingleFamily
- Architectural style: Traditional
- Property subtype: Single Family Residence
Materials
- Brick, Cement Siding
- Foundation: Slab
- Roof: Composition
Condition
- New construction: No
- Year built: 2019
Utilities & green energy
- Sewer: Public Sewer
- Water: Public
Green energy
- Energy efficient items: Attic Vents, Thermostat
Community & HOA
Community
- Subdivision: Goose Crk Lndg Sec 4
HOA
- Has HOA: Yes
- Amenities included: Jogging Path, Picnic Area, Playground, Pool, Trail(s)
- HOA fee: $605 annually
Location
- Region: Baytown
Financial & listing details
- Price per square foot: $116/sqft
- Tax assessed value: $354,965
- Annual tax amount: $11,835
- Date on market: 9/15/2026
- Listing terms: Cash,Conventional,FHA,VA Loan
- Road surface type: Concrete, Curbs
Estimated market value
$339,400
$322,000 - $356,000
$2,875/mo
Price history
| Date | Event | Price |
|---|---|---|
| 9/15/2026 | Price change | $350,000+0%$116/sqft |
Source:  HAR #18870303 Report a problem HAR #18870303 Report a problem | ||
| 6/18/2026 | Listed for sale | $349,900$116/sqft |
Source: HAR #85093064 Report a problem | ||
| 6/18/2026 | Listing removed | $349,900$116/sqft |
Source: HAR #93846826 Report a problem | ||
| 5/25/2026 | Price change | $349,900-7.9%$116/sqft |
Source: HAR #93846826 Report a problem | ||
| 3/19/2026 | Listed for sale | $379,900$126/sqft |
Source: HAR #93846826 Report a problem | ||
Public tax history
| Year | Property taxes | Tax assessment |
|---|---|---|
| 2025 | $1,786 +3.9% | $354,965 +0.6% |
| 2024 | $1,718 | $352,867 -6.6% |
| 2023 | -- | $377,682 +8.1% |
| 2022 | $1,327 | $349,458 +24.1% |
| 2021 | -- | $281,602 +6.4% |
| 2020 | $1,599 +437.3% | $264,654 +448.5% |
| 2019 | $298 | $48,254 |
Find assessor info on the county website
Monthly payment
Est. payment
Payment breakdown
Explore the cost of this home by adjusting the details. Changes won't be saved.Climate risks
Neighborhood: 77521
Nearby schools
Schools provided by the listing agent
- Elementary: Jessie Lee Pumphrey Elementary
- Middle: E F Green Junior School
- High: Goose Creek Memorial
Source: HAR. This data may not be complete. We recommend contacting the local school district to confirm school assignments for this home.

Similar homes
- $317,5004 bd3 ba2.5k sqft8707 W Crescent Lake Cir, Baytown, TX 77521For Sale
 MLS ID #2806600, Caleb Mangum, eXp Realty LLC. HAR
 - $305,0004 bd4 ba2.8k sqft4310 Bearberry Ave, Baytown, TX 77521For Sale
 MLS ID #59663908, Jessica Carner, Keller Williams Horizons. HAR
 - $430,0004 bd4 ba2.5k sqft4710 Cedar Sage Dr, Baytown, TX 77521For Sale
 MLS ID #45429279, Lisa Clary, Coldwell Banker Realty - Baytown. HAR
 - $289,9904 bd2 ba1.7k sqft4822 Seaside Sparrow Ln, Baytown, TX 77521For Sale
 MLS ID #58731953, Kristen Matthies, Full Circle Texas. HAR
