Discover contemporary living in Goose Creek Landing, where comfort, recreation, and convenience come together. An open, airy layout connects the granite kitchen with stainless steel appliances to the breakfast area and family room, where a wall of windows captures inviting pool views. The spacious primary suite also overlooks the pool and offers an ensuite bath and walk-in closet, while additional bedrooms provide flexible space for a home office, hobbies, guests, or everyday needs. Step outside to a heated pool, hot tub, color-changing lights, and covered patio ready for relaxing or entertaining. Enjoy access to the community’s 19-acre lake, walking trail, and park. Just minutes from Interstate 10 and Garth Road shopping and dining, with convenient access to Pirates Bay Waterpark, Baytown Nature Center, and greater Houston destinations. This home delivers the indoor-outdoor lifestyle buyers are seeking with everyday conveniences close at hand. Schedule your private showing today.
For sale
Price cut: $25K (8/26)
$250,000
8803 W Crescent Lake Cir, Baytown, TX 77521
3beds
1,876sqft
Single Family Residence
Built in 2019
5,998 Square Feet Lot
$243,700 Zestimate®
$133/sqft
$50/mo HOA
What's special
- 12 days
- 1,132
- 131
Likely to sell faster than
Zillow last checked:
Listing updated:
Listed by:
Avery Callahan TREC #0819619 267-788-4240,
Keller Williams Realty Metropolitan,
Marta Peralta TREC #0762008 713-881-9654,
Keller Williams Realty Metropolitan
Source: HAR,MLS#: 38338150
Facts & features
Interior
Bedrooms & bathrooms
- Bedrooms: 3
- Bathrooms: 2
- Full bathrooms: 2
Rooms
- Room types: Family Room, Utility Room
Primary bedroom
- Level: First
- Area: 179.86
- Dimensions: 15'5'' x 11'8''
Bedroom
- Level: First
- Area: 109.17
- Dimensions: 10' x 10'11''
Bedroom
- Level: First
- Area: 130
- Dimensions: 10' x 13''
Other
- Level: First
- Area: 54.51
- Dimensions: 6.9x7.9
Dining room
- Level: First
- Area: 122.28
- Dimensions: 10'4''x 11'10''
Kitchen
- Level: First
- Area: 212.81
- Dimensions: 15'8''x13'7''
Living room
- Level: First
- Area: 168.82
- Dimensions: 14'2''x 11'11''
Primary bath
- Level: First
- Area: 93.7
- Dimensions: 8'7'' x 10'11''
Utility room
- Level: First
- Area: 31.42
- Dimensions: 6'6'' x 4'10''
Heating
- Natural Gas
Cooling
- Ceiling Fan(s), Electric
Appliances
- Included: Disposal, Dryer, Refrigerator, Washer, Water Softener, Gas Oven, Microwave, Gas Range, Dishwasher
- Laundry: Electric Dryer Hookup, Gas Dryer Hookup
Features
- High Ceilings, All Bedrooms Down, En-Suite Bath, Primary Bed - 1st Floor, Walk-In Closet(s)
- Flooring: Carpet, Tile
- Number of fireplaces: 1
- Fireplace features: Electric, Gas
Interior area
- Total structure area: 1,876
- Total interior livable area: 1,876 sqft
Property
Parking
- Total spaces: 2
- Parking features: Attached
- Attached garage spaces: 2
Features
- Stories: 1
- Patio & porch: Covered
- Has private pool: Yes
- Pool features: In Ground
- Has spa: Yes
- Spa features: Spa/Hot Tub
- Fencing: Back Yard
Lot
- Size: 5,998 Square Feet
- Features: Back Yard, Subdivided, 0 Up To 1/4 Acre
Details
- Parcel number: 1397750010031
- Special conditions: Short Sale
Construction
Type & style
- Home type: SingleFamily
- Architectural style: Contemporary
- Property subtype: Single Family Residence
Materials
- Brick, Cement Siding, Vinyl Siding, Wood Siding
- Foundation: Slab
- Roof: Composition
Condition
- New construction: No
- Year built: 2019
Utilities & green energy
- Water: Water District
Green energy
- Green verification: ENERGY STAR Certified Homes
Community & HOA
Community
- Subdivision: Goose Crk Lndg Sec 4
HOA
- Has HOA: Yes
- HOA fee: $600 annually
Location
- Region: Baytown
Financial & listing details
- Price per square foot: $133/sqft
- Tax assessed value: $292,158
- Annual tax amount: $9,661
- Date on market: 8/26/2026
- Listing terms: Cash,Conventional,FHA,VA Loan
- Exclusions: Secondary Bedroom Tv
- Road surface type: Concrete
Estimated market value
$243,700
$232,000 - $256,000
$2,558/mo
Price history
| Date | Event | Price |
|---|---|---|
| 8/26/2026 | Price change | $250,000-9.1%$133/sqft |
Source:  HAR #38338150 Report a problem HAR #38338150 Report a problem | ||
| 6/15/2026 | Listed for sale | $275,000$147/sqft |
Source: HAR #59406778 Report a problem | ||
| 6/5/2026 | Pending sale | $275,000$147/sqft |
Source: HAR #59406778 Report a problem | ||
| 4/1/2026 | Listed for sale | $275,000$147/sqft |
Source: HAR #59406778 Report a problem | ||
| 3/16/2026 | Pending sale | $275,000$147/sqft |
Source: HAR #59406778 Report a problem | ||
| 3/2/2026 | Listed for sale | $275,000$147/sqft |
Source: HAR #59406778 Report a problem | ||
| 1/30/2026 | Pending sale | $275,000$147/sqft |
Source: HAR #59406778 Report a problem | ||
| 1/15/2026 | Listed for sale | $275,000$147/sqft |
Source: HAR #59406778 Report a problem | ||
| 12/1/2025 | Listing removed | $275,000$147/sqft |
Source: HAR #59406778 Report a problem | ||
| 10/17/2025 | Pending sale | $275,000$147/sqft |
Source: HAR #59406778 Report a problem | ||
| 9/5/2025 | Listed for sale | $275,000$147/sqft |
Source: HAR #59406778 Report a problem | ||
| 8/25/2025 | Pending sale | $275,000$147/sqft |
Source: HAR #59406778 Report a problem | ||
| 8/15/2025 | Listed for sale | $275,000$147/sqft |
Source: HAR #59406778 Report a problem | ||
| 8/15/2025 | Pending sale | $275,000$147/sqft |
Source: HAR #59406778 Report a problem | ||
| 8/14/2025 | Listed for sale | $275,000$147/sqft |
Source: HAR #59406778 Report a problem | ||
| 8/12/2025 | Pending sale | $275,000$147/sqft |
Source: HAR #59406778 Report a problem | ||
| 7/16/2025 | Listed for sale | $275,000-21.4%$147/sqft |
Source: HAR #59406778 Report a problem | ||
| 8/7/2024 | Listing removed | $349,9990%$187/sqft |
Source: HAR #33068497 Report a problem | ||
| 7/18/2024 | Price change | $350,000-7.9%$187/sqft |
Source: HAR #33068497 Report a problem | ||
| 6/16/2024 | Listed for sale | $380,000$203/sqft |
Source: HAR #33068497 Report a problem | ||
Public tax history
| Year | Property taxes | Tax assessment |
|---|---|---|
| 2025 | $1,470 +3.3% | $292,158 |
| 2024 | $1,423 +13% | $292,158 -6.3% |
| 2023 | $1,259 +9.9% | $311,945 +6.7% |
| 2022 | $1,146 | $292,424 +20.3% |
| 2021 | -- | $243,120 +15.8% |
| 2020 | $1,268 +326.2% | $209,903 +335% |
| 2019 | $298 | $48,254 |
Find assessor info on the county website
Monthly payment
Est. payment
Payment breakdown
Explore the cost of this home by adjusting the details. Changes won't be saved.Climate risks
Neighborhood: 77521
Nearby schools
Schools provided by the listing agent
- Elementary: Jessie Lee Pumphrey Elementary
- Middle: E F Green Junior School
- High: Goose Creek Memorial
Source: HAR. This data may not be complete. We recommend contacting the local school district to confirm school assignments for this home.
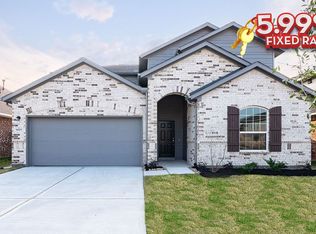
- $317,4004 bd3 ba2.5k sqft8807 W Crescent Lake Cir, Baytown, TX 77521Off Market
- $363,3005 bd3 ba3.3k sqft8727 W Crescent Lake Cir, Baytown, TX 77521Off Market
- $2,7004 bd3 ba2.5k sqft8723 W Crescent Lake Cir, Baytown, TX 77521For Rent
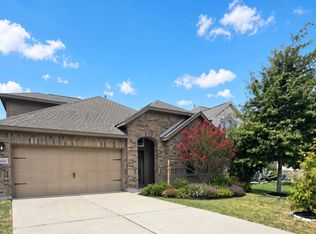
- $316,2004 bd2 ba2.5k sqft8811 W Crescent Lake Cir, Baytown, TX 77521Off Market
Similar homes
- $265,0003 bd2 ba1.8k sqft4251 Bearberry Ave, Baytown, TX 77521For Sale
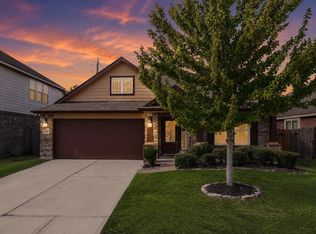 MLS ID #80057874, Brittany Roca, Real Broker, LLC. HAR
 - $288,0003 bd2 ba1.8k sqft8218 Bay Run Ave, Baytown, TX 77521For Sale
 MLS ID #92531469, Rosalba Torres, Vive Realty LLC. HAR
 - $259,9003 bd2 ba1.6k sqft2822 Canadian Goose Ln, Baytown, TX 77521For Sale
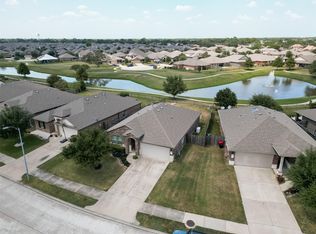 MLS ID #52104141, Lisa Clary, Coldwell Banker Realty - Baytown. HAR
 - $289,9904 bd2 ba1.7k sqft4822 Seaside Sparrow Ln, Baytown, TX 77521For Sale
 MLS ID #58731953, Kristen Matthies, Full Circle Texas. HAR
 - $274,9004 bd3 ba2.4k sqft6531 Hunters Creek Ln, Baytown, TX 77521Active
 MLS ID #9124614, Laurel Seymour, Ashley Austin Homes. Unlock MLS
