Enjoy peaceful pond views from this inviting 3-bedroom, 2-bath home situated along the subdivision pond. The open-concept floor plan features a spacious living area open to an island kitchen equipped with a recent gas range, updated vent, and stainless steel refrigerator. A Speed Queen washer and dryer are also included, making this home truly move-in ready. For added comfort and peace of mind, the property includes a whole-home Generac generator. Relax or entertain on the covered back porch while enjoying the scenic waterfront setting. Neighborhood amenities include walking trails, a putting green, beach-entry pool and community park—offering plenty of ways to enjoy the outdoors close to home.
Pending
Price cut: $4.9K (9/11)
$255,000
2822 Canadian Goose Ln, Baytown, TX 77521
3beds
1,684sqft
Single Family Residence
Built in 2017
7,274 Square Feet Lot
$249,200 Zestimate®
$151/sqft
$77/mo HOA
What's special
- 51 days
- 288
- 13
Zillow last checked:
Listing updated:
Listed by:
Lisa Clary TREC #0573219 281-628-3485,
Coldwell Banker Realty - Baytown
Source: HAR,MLS#: 52104141
Facts & features
Interior
Bedrooms & bathrooms
- Bedrooms: 3
- Bathrooms: 2
- Full bathrooms: 2
Primary bedroom
- Level: First
- Dimensions: verify
Bedroom
- Level: First
- Dimensions: verify
Bedroom
- Level: First
- Dimensions: verify
Heating
- Natural Gas
Cooling
- Ceiling Fan(s), Electric
Appliances
- Included: Disposal, Dryer, Refrigerator, Washer, Freestanding Oven, Gas Oven, Gas Range, Dishwasher
- Laundry: Electric Dryer Hookup, Washer Hookup
Features
- Prewired for Alarm System, All Bedrooms Down, En-Suite Bath, Primary Bed - 1st Floor, Split Plan, Walk-In Closet(s)
- Flooring: Carpet, Tile
- Windows: Window Coverings
Interior area
- Total structure area: 1,684
- Total interior livable area: 1,684 sqft
Property
Parking
- Total spaces: 2
- Parking features: Attached
- Attached garage spaces: 2
Features
- Stories: 1
- Has view: Yes
- View description: Water
- Has water view: Yes
- Water view: Water
- Waterfront features: Pond
Lot
- Size: 7,274 Square Feet
- Features: Subdivided, 0 Up To 1/4 Acre
Details
- Parcel number: 1381840020014
Construction
Type & style
- Home type: SingleFamily
- Architectural style: Traditional
- Property subtype: Single Family Residence
Materials
- Batts Insulation, Blown-In Insulation, Brick
- Foundation: Slab
- Roof: Composition
Condition
- New construction: No
- Year built: 2017
Utilities & green energy
- Sewer: Public Sewer
- Water: Public, Water District
Green energy
- Energy efficient items: Attic Vents
Community & HOA
Community
- Security: Prewired for Alarm System
- Subdivision: Goose Crk Reserve Sec 1b
HOA
- Has HOA: Yes
- Amenities included: Jogging Path, Park, Picnic Area, Playground, Pond, Pool
- HOA fee: $925 annually
Location
- Region: Baytown
Financial & listing details
- Price per square foot: $151/sqft
- Tax assessed value: $256,258
- Annual tax amount: $7,980
- Date on market: 8/22/2026
- Listing terms: Cash,Conventional,FHA,VA Loan
- Road surface type: Concrete, Curbs, Gutters
Estimated market value
$249,200
$237,000 - $262,000
$2,093/mo
Price history
| Date | Event | Price |
|---|---|---|
| 9/25/2026 | Pending sale | $255,000$151/sqft |
Source:  HAR #52104141 Report a problem HAR #52104141 Report a problem | ||
| 9/11/2026 | Price change | $255,000-1.9%$151/sqft |
Source: HAR #52104141 Report a problem | ||
| 8/25/2026 | Listed for sale | $259,900$154/sqft |
Source: HAR #52104141 Report a problem | ||
Public tax history
| Year | Property taxes | Tax assessment |
|---|---|---|
| 2025 | -- | $256,258 +2.6% |
| 2024 | -- | $249,799 -7.7% |
| 2023 | -- | $270,746 +4.2% |
| 2022 | -- | $259,744 +20.6% |
| 2021 | -- | $215,356 +0.9% |
| 2020 | $1 | $213,350 +2.6% |
| 2019 | -- | $207,981 +15.4% |
| 2018 | $832 | $180,162 +579.9% |
| 2017 | $832 | $26,500 |
Find assessor info on the county website
Monthly payment
Est. payment
Payment breakdown
Explore the cost of this home by adjusting the details. Changes won't be saved.Climate risks
Neighborhood: 77521
Nearby schools
Schools provided by the listing agent
- Elementary: Travis Elementary School (Goose Creek)
- Middle: Baytown Junior High School
- High: Lee High School (Goose Creek)
Source: HAR. This data may not be complete. We recommend contacting the local school district to confirm school assignments for this home.

Similar homes
- $249,9003 bd2 ba1.7k sqft4014 Emperor Valley Ln, Baytown, TX 77521For Sale
 MLS ID #31318086, Lynette Thomas, Entera Realty LLC. HAR
 - $235,0004 bd2 ba2k sqft3131 Specklebelly Dr, Baytown, TX 77521For Sale
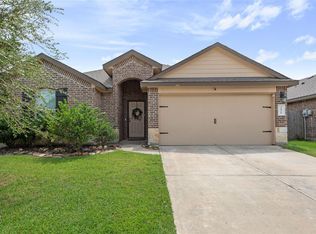 MLS ID #93266693, Anthony Giglio, Metrolina Estate Realty, LLC. HAR
 - $265,0003 bd2 ba1.8k sqft4251 Bearberry Ave, Baytown, TX 77521For Sale
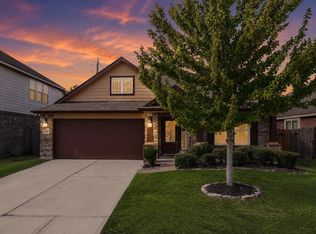 MLS ID #80057874, Brittany Roca, Real Broker, LLC. HAR
 - $269,9003 bd2 ba1.8k sqft9830 Kingston Liberty Ln, Baytown, TX 77521For Sale
 MLS ID #63506763, Vianey Nieto, Nan & Company Properties - Corporate Office (Heights). HAR
