This home is filled with NEW updates including New HVAC system, New Flooring, New Water heater, Appliances, New Epoxy Flooring in Garage, the whole interior has been repainted to make it look like new construction. Step inside to a soaring ceiling with a flex room to the left which can be an office or a formal dining area. The kitchen has beautiful granite countertops, dark cabinetry, and all stainless steel appliances. The kitchen and breakfast areas are open to the living room for maximum entertainment opportunities. Breakfast area offers an abundance of natural light. The primary bedroom on the first floor features a private bathroom with a large soaker tub and a separate shower. Enjoy the massive closet offering plenty of storage. Upstairs you'll walk into the big gameroom at the top of the stairs just outside the bedrooms.
For sale
$289,900
9918 Wood Wind Ct, Baytown, TX 77521
4beds
1,949sqft
Single Family Residence
Built in 2017
5,837 Square Feet Lot
$281,900 Zestimate®
$149/sqft
$31/mo HOA
What's special
Beautiful granite countertopsSoaring ceilingDark cabinetryAll stainless steel appliances
- 12 days
- 203
- 22
Likely to sell faster than
Zillow last checked:
Listing updated:
Listed by:
Deborah Villarreal TREC #0503812 832-247-8420,
Metro Houston Properties
Source: HAR,MLS#: 68549623
Facts & features
Interior
Bedrooms & bathrooms
- Bedrooms: 4
- Bathrooms: 3
- Full bathrooms: 2
- 1/2 bathrooms: 1
Primary bedroom
- Level: First
- Area: 180
- Dimensions: 12X15
Bedroom
- Level: Second
- Area: 110
- Dimensions: 11x10
Bedroom
- Level: Second
- Area: 132
- Dimensions: 12x11
Bedroom
- Level: Second
- Area: 121
- Dimensions: 11x11
Heating
- Natural Gas
Cooling
- Electric
Appliances
- Included: Dishwasher
Features
- Primary Bed - 1st Floor
Interior area
- Total structure area: 1,949
- Total interior livable area: 1,949 sqft
Property
Parking
- Total spaces: 2
- Parking features: Attached
- Attached garage spaces: 2
Features
- Stories: 2
Lot
- Size: 5,837 Square Feet
- Features: Subdivided, 0 Up To 1/4 Acre
Details
- Parcel number: 56794
Construction
Type & style
- Home type: SingleFamily
- Architectural style: Traditional
- Property subtype: Single Family Residence
Materials
- Brick, Cement Siding
- Foundation: Slab
- Roof: Composition
Condition
- New construction: No
- Year built: 2017
Utilities & green energy
- Sewer: Public Sewer
- Water: Public
Community & HOA
Community
- Subdivision: Lynnwood Sec 2
HOA
- Has HOA: Yes
- HOA fee: $370 annually
Location
- Region: Baytown
Financial & listing details
- Price per square foot: $149/sqft
- Tax assessed value: $285,070
- Annual tax amount: $6,276
- Date on market: 8/29/2026
- Listing terms: Cash,Conventional,FHA
Estimated market value
$281,900
$268,000 - $296,000
$2,259/mo
Price history
| Date | Event | Price |
|---|---|---|
| 8/29/2026 | Listed for sale | $289,900+123.2%$149/sqft |
Source:  HAR #68549623 Report a problem HAR #68549623 Report a problem | ||
| 3/31/2026 | Listing removed | $129,900$67/sqft |
Source: HAR #33217646 Report a problem | ||
| 3/20/2026 | Pending sale | $129,900$67/sqft |
Source: HAR #33217646 Report a problem | ||
| 3/20/2026 | Listed for sale | $129,900-60%$67/sqft |
Source: HAR #33217646 Report a problem | ||
| 12/26/2025 | Listing removed | -- |
Source: Owner Report a problem | ||
| 12/11/2025 | Listed for sale | $324,900+31.5%$167/sqft |
Source: Owner Report a problem | ||
| 11/4/2025 | Listing removed | $247,000$127/sqft |
Source: HAR #83831257 Report a problem | ||
| 9/3/2025 | Listed for sale | $247,000-6.8%$127/sqft |
Source: HAR #83831257 Report a problem | ||
| 3/15/2024 | Listing removed | -- |
Source: HAR #65460566 Report a problem | ||
| 2/7/2024 | Pending sale | $265,000$136/sqft |
Source: HAR #65460566 Report a problem | ||
| 2/4/2024 | Price change | $265,000-3.6%$136/sqft |
Source: HAR #65460566 Report a problem | ||
| 1/17/2024 | Price change | $275,000-1.8%$141/sqft |
Source: HAR #65460566 Report a problem | ||
| 12/31/2023 | Listed for sale | $280,000-3.1%$144/sqft |
Source: HAR #65460566 Report a problem | ||
| 7/31/2023 | Listing removed | -- |
Source: HAR #96238545 Report a problem | ||
| 7/3/2023 | Listed for sale | $289,000+18.9%$148/sqft |
Source: HAR #96238545 Report a problem | ||
| 1/28/2021 | Listing removed | $242,990$125/sqft |
Source: Local MLS #11930255 Report a problem | ||
| 1/27/2021 | Price change | $242,990-2.4%$125/sqft |
Source: Realty Associates #11930255 Report a problem | ||
| 1/4/2021 | Listed for sale | $249,000$128/sqft |
Source: Realty Associates #11930255 Report a problem | ||
Public tax history
| Year | Property taxes | Tax assessment |
|---|---|---|
| 2025 | $1,254 +1.9% | $285,070 +1.9% |
| 2024 | $1,231 -1.5% | $279,640 +0.4% |
| 2023 | $1,249 +3.1% | $278,590 +13% |
| 2022 | $1,212 -9% | $246,600 -0.1% |
| 2021 | $1,332 +0.3% | $246,830 +0.3% |
| 2020 | $1,328 +31.2% | $246,190 +31.9% |
| 2018 | $1,013 +58.2% | $186,630 +788.7% |
| 2017 | $640 | $21,000 |
Find assessor info on the county website
Monthly payment
Est. payment
Payment breakdown
Explore the cost of this home by adjusting the details. Changes won't be saved.Climate risks
Neighborhood: 77521
Nearby schools
Schools provided by the listing agent
- Elementary: Clark Elementary School (Goose Creek)
- Middle: Gentry Junior High School
- High: Sterling High School (Goose Creek)
Source: HAR. This data may not be complete. We recommend contacting the local school district to confirm school assignments for this home.
Similar homes
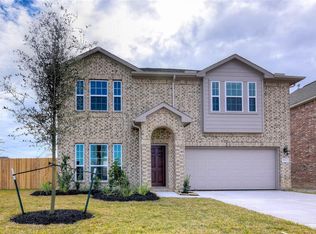
- $320,0004 bd2 ba2k sqft8026 Brooks Crossing Dr, Baytown, TX 77521For Sale
 MLS ID #8058260, Cristal Torres, 1st Class Real Estate Elevate. HAR
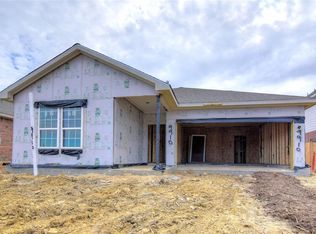
 - $285,0004 bd3 ba1.9k sqft9922 Pine Forest Ct, Baytown, TX 77521For Sale
 MLS ID #61892027, Ginger Wood, RE/MAX Fine Properties. HAR
 - $274,9004 bd3 ba2.4k sqft6531 Hunters Creek Ln, Baytown, TX 77521Active
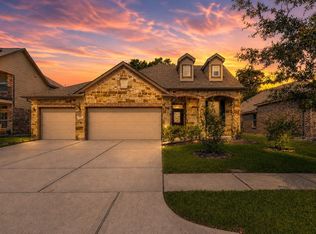
 MLS ID #9124614, Laurel Seymour, Ashley Austin Homes. Unlock MLS
 - $259,9004 bd2 ba2.1k sqft6615 Hunters Trace Ln, Baytown, TX 77521For Sale
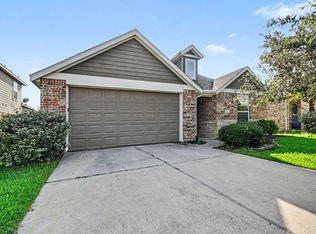 MLS ID #39591721, Lynette Thomas, Entera Realty LLC. HAR
