Beautiful 2 story with Gourmet Kitchen which includes 42" Kitchen cabinets with granite counter tops.
Master bedroom includes luxurious walk in Shower and double sinks. 10 ft ceilings
New construction
$289,951
3915 Sugardale St, Baytown, TX 77521
4beds
1,981sqft
Single Family Residence
Built in 2025
5,248 Square Feet Lot
$281,900 Zestimate®
$146/sqft
$55/mo HOA
What's special
Granite counter topsMaster bedroomLuxurious walk in showerGourmet kitchenDouble sinks
- 133 days
- 17
- 2
Zillow last checked:
Listing updated:
Listed by:
Jimmy Franklin TREC #0317553 281-949-6362,
eXp Realty LLC
Source: HAR,MLS#: 72428216
Facts & features
Interior
Bedrooms & bathrooms
- Bedrooms: 4
- Bathrooms: 2
- Full bathrooms: 2
Rooms
- Room types: Utility Room
Primary bedroom
- Level: First
- Area: 225
- Dimensions: 15x15
Bedroom
- Level: First
- Area: 110
- Dimensions: 11x10
Bedroom
- Level: First
- Area: 120
- Dimensions: 12x10
Bedroom
- Level: First
- Area: 120
- Dimensions: 10x12
Dining room
- Level: First
- Area: 120
- Dimensions: 12x10
Kitchen
- Level: First
- Area: 180
- Dimensions: 15x12
Living room
- Level: First
- Area: 224
- Dimensions: 14x16
Heating
- Natural Gas
Cooling
- Ceiling Fan(s), Electric
Appliances
- Included: Water Heater, Disposal, Gas Oven, Microwave, Gas Range, Dishwasher
- Laundry: Electric Dryer Hookup, Washer Hookup
Features
- Prewired for Alarm System, All Bedrooms Up, Walk-In Closet(s)
- Flooring: Carpet, Vinyl
- Windows: Insulated/Low-E windows
Interior area
- Total structure area: 1,981
- Total interior livable area: 1,981 sqft
Property
Parking
- Total spaces: 2
- Parking features: Attached
- Attached garage spaces: 2
Features
- Stories: 1
- Patio & porch: Covered
- Fencing: Back Yard
Lot
- Size: 5,248 Square Feet
- Dimensions: 50 x 105
- Features: Subdivided, 0 Up To 1/4 Acre
Details
- Parcel number: 1473400010016
Construction
Type & style
- Home type: SingleFamily
- Architectural style: Traditional
- Property subtype: Single Family Residence
Materials
- Spray Foam Insulation, Brick
- Foundation: Slab
- Roof: Composition
Condition
- New construction: Yes
- Year built: 2025
Details
- Builder name: Sullivan Brothers Builders
Utilities & green energy
- Sewer: Public Sewer
- Water: Public
Green energy
- Energy efficient items: Thermostat, Lighting, HVAC
Community & HOA
Community
- Security: Prewired for Alarm System
- Subdivision: King Oaks Village
HOA
- Has HOA: Yes
- HOA fee: $660 annually
Location
- Region: Baytown
Financial & listing details
- Price per square foot: $146/sqft
- Tax assessed value: $37,300
- Annual tax amount: $235
- Date on market: 6/2/2026
- Listing terms: Cash,Conventional,FHA,USDA Loan,VA Loan
- Road surface type: Asphalt, Curbs
Estimated market value
$281,900
$268,000 - $296,000
$2,464/mo
Price history
| Date | Event | Price |
|---|---|---|
| 7/13/2026 | Listed for rent | $2,400$1/sqft |
Source:  HAR #45657064 Report a problem HAR #45657064 Report a problem | ||
| 7/13/2026 | Listing removed | $2,400$1/sqft |
Source: eXp Realty #45657064 Report a problem | ||
| 6/30/2026 | Listed for rent | $2,400$1/sqft |
Source: eXp Realty #45657064 Report a problem | ||
| 6/30/2026 | Listing removed | $2,400$1/sqft |
Source: HAR #45657064 Report a problem | ||
| 6/26/2026 | Price change | $289,951-9.1%$146/sqft |
Source:  HAR #72428216 Report a problem HAR #72428216 Report a problem | ||
| 5/23/2026 | Listed for sale | $318,990-3.3%$161/sqft |
Source: HAR #70640791 Report a problem | ||
| 4/13/2026 | Listed for rent | $2,400$1/sqft |
Source: eXp Realty #45657064 Report a problem | ||
| 4/13/2026 | Listing removed | $2,400$1/sqft |
Source: HAR #45657064 Report a problem | ||
| 2/18/2026 | Listed for rent | $2,400$1/sqft |
Source: HAR #45657064 Report a problem | ||
| 2/17/2026 | Listing removed | $2,400$1/sqft |
Source: eXp Realty #45657064 Report a problem | ||
| 2/5/2026 | Listed for rent | $2,400$1/sqft |
Source: eXp Realty #45657064 Report a problem | ||
| 2/5/2026 | Listing removed | $2,400$1/sqft |
Source: HAR #45657064 Report a problem | ||
| 10/28/2025 | Price change | $329,990+5.4%$167/sqft |
Source: HAR #70640791 Report a problem | ||
| 10/28/2025 | Listed for rent | $2,400$1/sqft |
Source: HAR #45657064 Report a problem | ||
| 10/3/2025 | Price change | $313,000-5.1%$158/sqft |
Source: HAR #70640791 Report a problem | ||
| 9/26/2025 | Price change | $329,990-2.8%$167/sqft |
Source: HAR #70640791 Report a problem | ||
| 8/5/2025 | Listed for sale | $339,615$171/sqft |
Source: HAR #70640791 Report a problem | ||
Public tax history
| Year | Property taxes | Tax assessment |
|---|---|---|
| 2025 | $235 -29.6% | $37,300 -31.8% |
| 2024 | $333 | $54,710 |
Find assessor info on the county website
Monthly payment
Est. payment
Payment breakdown
Explore the cost of this home by adjusting the details. Changes won't be saved.Climate risks
Neighborhood: 77521
Nearby schools
Schools provided by the listing agent
- Elementary: Stephen F. Austin Elementary School (Goose Creek)
- Middle: Gentry Junior High School
- High: Sterling High School (Goose Creek)
Source: HAR. This data may not be complete. We recommend contacting the local school district to confirm school assignments for this home.
- $210,656-- bd-- ba-- sqft2831 Massey Tompkins Rd, Baytown, TX 77521Off Market
- $274,9994 bd3 ba1.7k sqft3911 Sugardale St, Baytown, TX 77521New Construction
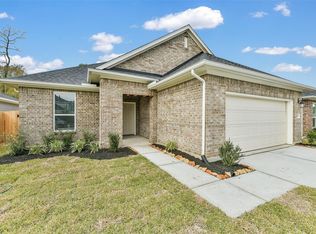
- $269,9313 bd2 ba1.5k sqft3919 Sugardale St, Baytown, TX 77521New Construction

- $329,9904 bd3 ba1.9k sqft3903 Sugardale St, Baytown, TX 77521New Construction

Similar homes
- $269,9313 bd2 ba1.5k sqft3919 Sugardale St, Baytown, TX 77521New ConstructionMLS ID #61134919, Jimmy Franklin, eXp Realty LLC. HAR
- $293,2394 bd3 ba1.9k sqft3010 King Oaks St, Baytown, TX 77251New Construction
 MLS ID #36549847, Jimmy Franklin, eXp Realty LLC. HAR
 - $288,0504 bd3 ba1.9k sqft3011 King Oak St, Baytown, TX 77251New Construction
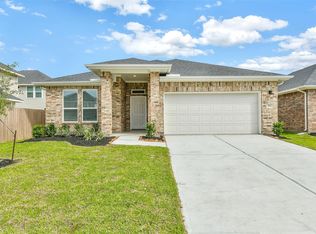 MLS ID #29444085, Jimmy Franklin, eXp Realty LLC. HAR
 - $259,6503 bd3 ba1.4k sqft3906 Sugardale St, Baytown, TX 77521New Construction
 MLS ID #69216608, Jimmy Franklin, eXp Realty LLC. HAR
