Welcome to this beautiful two-story corner lot home in Baytown featuring 4 spacious bedrooms, 2.5 bathrooms, and a 2-car garage. This home offers a bright and open layout with plenty of natural lighting throughout each generously sized bedroom. The kitchen is designed for both functionality and entertaining, featuring abundant cabinet space, a large island with a built-in sink, and an open flow to the living areas. The spacious primary suite includes a walk-in closet along with a luxurious bathroom featuring double sinks, a separate soaking tub, and a walk-in shower. Step outside to enjoy the large fenced backyard, offering plenty of space for gatherings, pets, or outdoor activities. Conveniently located on a corner lot, this home combines comfort, space, and curb appeal all in one. Don't miss you chance and schedule your tour today!
For sale
Price cut: $5K (8/11)
$294,000
9127 Brazos Dr, Baytown, TX 77521
4beds
2,309sqft
Single Family Residence
Built in 2020
8,123 Square Feet Lot
$286,800 Zestimate®
$127/sqft
$65/mo HOA
What's special
Plenty of natural lightingTwo-story corner lot homeCorner lotSeparate soaking tubWalk-in closetLarge fenced backyardGenerously sized bedroom
- 104 days
- 238
- 15
Zillow last checked:
Listing updated:
Listed by:
Bridgett Badillo TREC #0528145 832-288-1341,
Coldwell Banker Universal
Source: HAR,MLS#: 51977567
Facts & features
Interior
Bedrooms & bathrooms
- Bedrooms: 4
- Bathrooms: 3
- Full bathrooms: 2
- 1/2 bathrooms: 1
Primary bedroom
- Level: First
- Area: 166.1
- Dimensions: 9'11x16'9
Bedroom
- Level: Second
- Area: 130
- Dimensions: 13x10
Bedroom
- Level: Second
- Area: 104.95
- Dimensions: 9'11x10'7
Bedroom
- Level: Second
- Area: 123.47
- Dimensions: 11'8x10'7
Other
- Level: Second
- Area: 25.42
- Dimensions: 5'1x5
Other
- Level: Second
- Area: 28.68
- Dimensions: 4'11x5'10
Dining room
- Level: First
- Area: 126.19
- Dimensions: 9'10x12'10
Kitchen
- Level: First
- Area: 69.02
- Dimensions: 8'1/2x8'7
Living room
- Level: First
- Area: 407.35
- Dimensions: 17'7x23'2
Primary bath
- Level: First
- Area: 90.65
- Dimensions: 8'11x10'2
Heating
- Natural Gas
Cooling
- Electric
Appliances
- Included: Microwave, Gas Cooktop
Features
- 3 Bedrooms Up, Primary Bed - 1st Floor
- Flooring: Carpet, Tile
Interior area
- Total structure area: 2,309
- Total interior livable area: 2,309 sqft
Property
Parking
- Total spaces: 2
- Parking features: Attached
- Attached garage spaces: 2
Features
- Stories: 2
- Fencing: Back Yard
Lot
- Size: 8,123 Square Feet
- Features: Subdivided, 0 Up To 1/4 Acre
Details
- Parcel number: 1415780010007
Construction
Type & style
- Home type: SingleFamily
- Architectural style: Traditional
- Property subtype: Single Family Residence
Materials
- Brick
- Foundation: Slab
- Roof: Composition
Condition
- New construction: No
- Year built: 2020
Utilities & green energy
- Water: Water District
Community & HOA
Community
- Subdivision: Ashbel Xing Sec 3
HOA
- Has HOA: Yes
- HOA fee: $775 annually
Location
- Region: Baytown
Financial & listing details
- Price per square foot: $127/sqft
- Annual tax amount: $10,373
- Date on market: 5/29/2026
- Listing terms: Cash,Conventional,FHA,VA Loan
Estimated market value
$286,800
$272,000 - $301,000
$2,373/mo
Price history
| Date | Event | Price |
|---|---|---|
| 8/11/2026 | Price change | $294,000-1.7%$127/sqft |
Source:  HAR #51977567 Report a problem HAR #51977567 Report a problem | ||
| 7/15/2026 | Price change | $299,000-2%$129/sqft |
Source: HAR #51977567 Report a problem | ||
| 7/7/2026 | Listed for sale | $305,000$132/sqft |
Source: HAR #51977567 Report a problem | ||
| 6/29/2026 | Pending sale | $305,000$132/sqft |
Source: HAR #51977567 Report a problem | ||
| 5/29/2026 | Listed for sale | $305,000$132/sqft |
Source: HAR #51977567 Report a problem | ||
Public tax history
Tax history is unavailable.
Monthly payment
Est. payment
Payment breakdown
Explore the cost of this home by adjusting the details. Changes won't be saved.Climate risks
Neighborhood: 77521
Nearby schools
Schools provided by the listing agent
- Elementary: Jessie Lee Pumphrey Elementary
- Middle: E F Green Junior School
- High: Goose Creek Memorial
Source: HAR. This data may not be complete. We recommend contacting the local school district to confirm school assignments for this home.
Similar homes
- $265,0004 bd2 ba1.8k sqft4714 Painted Bunting Ln, Baytown, TX 77521For Sale
 MLS ID #70332867, Gay Milliorn, RE/MAX Excellence. HAR
 - $312,0004 bd3 ba2.4k sqft8227 Broadleaf Ave, Baytown, TX 77521For Sale
 MLS ID #43623734, Lillie Fontenot, Keller Williams Elite. HAR
 - $249,9004 bd3 ba2.3k sqft5215 Espuela Ln, Baytown, TX 77521For Sale
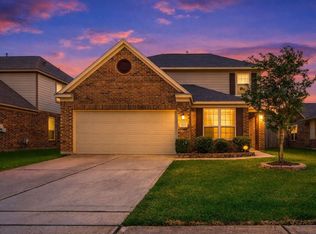 MLS ID #28928162, Misty Martinez, Monarch & Co. HAR
 - $289,9004 bd3 ba1.9k sqft9918 Wood Wind Ct, Baytown, TX 77521For Sale
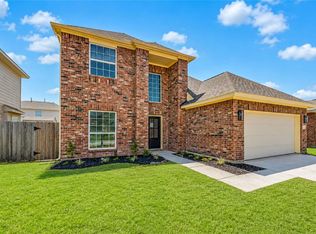 MLS ID #68549623, Deborah Villarreal, Metro Houston Properties. HAR
