Welcome to this beautiful D.R. Horton home, America’s #1 Builder since 2002! Featuring the popular Gaven Plan with Elevation T4, this modern home offers 4 spacious bedrooms, 2 baths, a 2-car garage, and a covered patio on an oversized lot! The open-concept layout features a stunning kitchen with quartz countertops, 42-inch upgraded gray cabinetry, stainless steel appliances, and a large breakfast bar. The spacious primary suite includes dual vanities, a separate shower, garden tub, and a large walk-in closet. Enjoy the large, covered patio and oversized backyard, perfect for entertaining family and friends! Located in Raintree of Baytown, just off FM 565 and zoned to highly acclaimed Barbers Hill schools. Plus, check out that LOW TAX RATE! Modern finishes, great schools, an oversized lot, and a fantastic layout—this home has it all! Schedule your private showing today!
For sale
$319,500
14515 Rain Tree Dr, Baytown, TX 77523
4beds
1,902sqft
Single Family Residence
Built in 2022
6,608 Square Feet Lot
$315,500 Zestimate®
$168/sqft
$61/mo HOA
What's special
Modern finishesOversized backyardLarge covered patioStainless steel appliancesQuartz countertopsFantastic layoutCovered patio
- 54 days
- 26
- 1
Zillow last checked:
Listing updated:
Listed by:
Tyler Hixenbaugh TREC #0735426 281-383-8908,
eXp Realty LLC
Source: HAR,MLS#: 11387490
Facts & features
Interior
Bedrooms & bathrooms
- Bedrooms: 4
- Bathrooms: 2
- Full bathrooms: 2
Rooms
- Room types: Family Room, Utility Room
Primary bedroom
- Level: First
- Area: 140
- Dimensions: 14 x 10
Bedroom
- Level: First
- Area: 100
- Dimensions: 10 x 10
Bedroom
- Level: First
- Area: 100
- Dimensions: 10 x 10
Bedroom
- Level: First
- Area: 100
- Dimensions: 10 x 10
Dining room
- Level: First
Family room
- Level: First
Kitchen
- Level: First
Heating
- Natural Gas
Cooling
- Electric
Appliances
- Included: Disposal, Electric Oven, Microwave, Gas Range, Dishwasher
- Laundry: Electric Dryer Hookup, Washer Hookup
Features
- High Ceilings, Primary Bed - 1st Floor, Walk-In Closet(s)
Interior area
- Total structure area: 1,902
- Total interior livable area: 1,902 sqft
Property
Parking
- Total spaces: 2
- Parking features: Attached, Double-Wide Driveway
- Attached garage spaces: 2
Features
- Stories: 1
- Patio & porch: Covered
- Fencing: Back Yard
Lot
- Size: 6,608 Square Feet
- Features: Subdivided, 0 Up To 1/4 Acre
Details
- Parcel number: 63304
Construction
Type & style
- Home type: SingleFamily
- Architectural style: Contemporary,Traditional
- Property subtype: Single Family Residence
Materials
- Brick, Stucco, Wood Siding
- Foundation: Slab
- Roof: Composition
Condition
- New construction: No
- Year built: 2022
Utilities & green energy
- Sewer: Public Sewer
- Water: Public
Green energy
- Energy efficient items: Thermostat
Community & HOA
Community
- Subdivision: Rain Tree Sec 1
HOA
- Has HOA: Yes
- HOA fee: $735 annually
Location
- Region: Baytown
Financial & listing details
- Price per square foot: $168/sqft
- Annual tax amount: $4,996
- Date on market: 8/12/2026
Estimated market value
$315,500
$300,000 - $331,000
$2,503/mo
Price history
| Date | Event | Price |
|---|---|---|
| 9/27/2026 | Listed for rent | $2,400+6.7%$1/sqft |
Source:  HAR #70110976 Report a problem HAR #70110976 Report a problem | ||
| 8/12/2026 | Listed for sale | $319,500+1.7%$168/sqft |
Source:  HAR #11387490 Report a problem HAR #11387490 Report a problem | ||
| 12/2/2025 | Listing removed | $2,250$1/sqft |
Source: HAR #2851617 Report a problem | ||
| 11/7/2025 | Listed for rent | $2,250$1/sqft |
Source: HAR #2851617 Report a problem | ||
| 3/15/2022 | Listing removed | -- |
Source: HAR #81892119 Report a problem | ||
| 2/16/2022 | Pending sale | $314,255$165/sqft |
Source: HAR #81892119 Report a problem | ||
| 2/14/2022 | Price change | $314,255+1.9%$165/sqft |
Source: HAR #81892119 Report a problem | ||
| 2/8/2022 | Price change | $308,255+1.3%$162/sqft |
Source: HAR #81892119 Report a problem | ||
| 2/3/2022 | Price change | $304,255+1%$160/sqft |
Source: HAR #81892119 Report a problem | ||
| 1/13/2022 | Price change | $301,255+1%$158/sqft |
Source: HAR #81892119 Report a problem | ||
| 11/17/2021 | Listed for sale | $298,255$157/sqft |
Source: HAR #81892119 Report a problem | ||
Public tax history
Tax history is unavailable.
Monthly payment
Est. payment
Payment breakdown
Explore the cost of this home by adjusting the details. Changes won't be saved.Climate risks
Neighborhood: 77523
Nearby schools
Schools provided by the listing agent
- Elementary: Barbers Hill South Elementary School
- Middle: Barbers Hill South Middle School
- High: Barbers Hill High School
Source: HAR. This data may not be complete. We recommend contacting the local school district to confirm school assignments for this home.
Similar homes
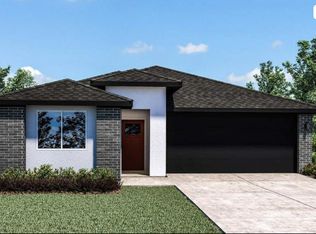
- $329,9004 bd2 ba2k sqft8307 Mandalay Bay Dr, Baytown, TX 77523For Sale
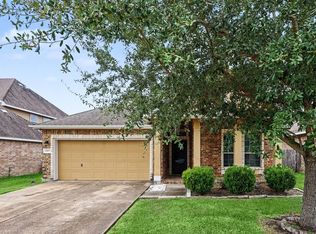 MLS ID #2069216, Lynette Thomas, Entera Realty LLC. HAR
 - $319,8603 bd2 ba1.5k sqft318 Ruby Ford Dr, Cove, TX 77523New Construction
 HAR
HAR - $340,0004 bd4 ba2.2k sqft8438 Quiet Bay Dr, Baytown, TX 77523For Sale
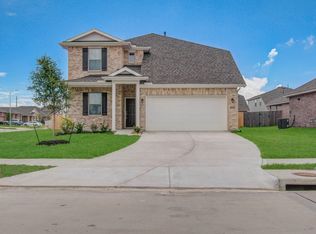 MLS ID #35660197, Kimberly Englebert, Yokom Properties LLC. HAR
 - $249,5003 bd2 ba1.3k sqft8430 Longshore Slope Rd, Cove, TX 77523For Sale
 MLS ID #30068964, Jimmy Franklin, eXp Realty LLC. HAR
