This welcoming Dayton home delivers a comfortable and well-connected layout perfect for everyday living. A spacious living room greets you upon entry, while the kitchen shines with bar seating and a breakfast nook, flowing seamlessly into the living space. The primary suite offers an ensuite bath with dual sinks, a soaking tub, a walk-in shower, and a walk-in closet. Three additional bedrooms provide all the flexibility you need, and outside, the large fully fenced yard delivers a covered patio and generous greenspace ready for Texas evenings.
Texas Kountry Kitchen is a beloved local gem for a homestyle breakfast, and Rustic Chandelier brings outstanding Mexican cuisine in a charming setting. Texas Seafood and Steakhouse rounds out the dining scene with fresh Gulf Coast flavors just minutes away.
For sale
Price cut: $5K (8/8)
$330,000
100 Jessica Dr, Dayton, TX 77535
4beds
1,864sqft
Single Family Residence
Built in 2018
0.29 Acres Lot
$327,000 Zestimate®
$177/sqft
$-- HOA
What's special
Large fully fenced yardCovered patioSoaking tubWalk-in closetGenerous greenspaceThree additional bedroomsBreakfast nook
- 84 days
- 229
- 15
Zillow last checked:
Listing updated:
Listed by:
Angelle Batiste TREC #0773648 832-987-4442,
Orchard Brokerage
Source: HAR,MLS#: 20873492
Facts & features
Interior
Bedrooms & bathrooms
- Bedrooms: 4
- Bathrooms: 2
- Full bathrooms: 2
Rooms
- Room types: Utility Room
Primary bedroom
- Level: First
- Area: 210
- Dimensions: 15x14
Bedroom
- Level: First
- Area: 120
- Dimensions: 12x10
Bedroom
- Level: First
- Area: 121
- Dimensions: 11x11
Bedroom
- Level: First
- Area: 144
- Dimensions: 12x12
Heating
- Natural Gas
Cooling
- Ceiling Fan(s), Gas
Appliances
- Included: Gas Oven, Microwave, Gas Range, Dishwasher
- Laundry: Washer Hookup
Features
- En-Suite Bath, Primary Bed - 1st Floor, Walk-In Closet(s)
- Flooring: Carpet, Tile
- Windows: Window Coverings
Interior area
- Total structure area: 1,864
- Total interior livable area: 1,864 sqft
Video & virtual tour
Property
Parking
- Total spaces: 2
- Parking features: Attached
- Attached garage spaces: 2
Features
- Stories: 1
- Patio & porch: Covered
- Exterior features: Back Green Space
- Fencing: Back Yard
Lot
- Size: 0.29 Acres
- Features: Back Yard, Subdivided, 1/4 Up to 1/2 Acre
Details
- Parcel number: 004329000047000
Construction
Type & style
- Home type: SingleFamily
- Architectural style: Traditional
- Property subtype: Single Family Residence
Materials
- Brick, Other
- Foundation: Slab
- Roof: Composition
Condition
- New construction: No
- Year built: 2018
Utilities & green energy
- Sewer: Public Sewer
- Water: Public
Community & HOA
Community
- Subdivision: Fordland Estates, Sec 5
Location
- Region: Dayton
Financial & listing details
- Price per square foot: $177/sqft
- Tax assessed value: $310,060
- Annual tax amount: $6,741
- Date on market: 6/17/2026
- Listing terms: Cash,Conventional,FHA,VA Loan
- Ownership: Full Ownership
Estimated market value
$327,000
$311,000 - $343,000
$2,250/mo
Price history
| Date | Event | Price |
|---|---|---|
| 8/8/2026 | Price change | $330,000-1.5%$177/sqft |
Source:  HAR #20873492 Report a problem HAR #20873492 Report a problem | ||
| 6/29/2026 | Price change | $335,000+6.3%$180/sqft |
Source: HAR #20873492 Report a problem | ||
| 6/17/2026 | Listed for sale | $315,000-1.6%$169/sqft |
Source: HAR #20873492 Report a problem | ||
| 6/7/2026 | Listing removed | $320,000$172/sqft |
Source: HAR #59784881 Report a problem | ||
| 1/27/2026 | Price change | $320,000-4.5%$172/sqft |
Source: HAR #59784881 Report a problem | ||
| 11/13/2025 | Price change | $335,000-5.6%$180/sqft |
Source: HAR #59784881 Report a problem | ||
| 9/24/2025 | Listed for sale | $355,000+14.5%$190/sqft |
Source: HAR #59784881 Report a problem | ||
| 3/8/2022 | Listing removed | -- |
Source: HAR #27077189 Report a problem | ||
| 2/1/2022 | Pending sale | $310,000$166/sqft |
Source: HAR #27077189 Report a problem | ||
| 1/18/2022 | Listed for sale | $310,000$166/sqft |
Source: HAR #27077189 Report a problem | ||
| 1/3/2022 | Listing removed | -- |
Source: HAR #27077189 Report a problem | ||
| 1/2/2022 | Listed for sale | $310,000$166/sqft |
Source: HAR #27077189 Report a problem | ||
| 12/15/2021 | Pending sale | $310,000$166/sqft |
Source: HAR #27077189 Report a problem | ||
| 11/13/2021 | Listed for sale | $310,000$166/sqft |
Source: HAR #27077189 Report a problem | ||
| 11/9/2021 | Pending sale | $310,000$166/sqft |
Source: HAR #27077189 Report a problem | ||
| 11/5/2021 | Price change | $310,000-3.1%$166/sqft |
Source: HAR #27077189 Report a problem | ||
| 10/6/2021 | Listed for sale | $320,000+20.8%$172/sqft |
Source: HAR #27077189 Report a problem | ||
| 3/8/2021 | Listing removed | -- |
Source: HAR #51550454 Report a problem | ||
| 2/18/2021 | Pending sale | $265,000$142/sqft |
Source: HAR #51550454 Report a problem | ||
| 2/9/2021 | Listed for sale | $265,000$142/sqft |
Source: HAR #51550454 Report a problem | ||
Public tax history
| Year | Property taxes | Tax assessment |
|---|---|---|
| 2025 | -- | $310,060 |
| 2024 | -- | $310,060 +4.4% |
| 2023 | -- | $296,940 +7.1% |
| 2022 | $958 -69.7% | $277,380 +15% |
| 2021 | $3,163 -0.4% | $241,230 +2.6% |
| 2020 | $3,175 +57.4% | $235,130 +55.4% |
| 2019 | $2,017 | $151,270 +1112.1% |
| 2018 | -- | $12,480 |
Find assessor info on the county website
Monthly payment
Est. payment
Payment breakdown
Explore the cost of this home by adjusting the details. Changes won't be saved.Climate risks
Neighborhood: Fordland Estates
Nearby schools
Schools provided by the listing agent
- Elementary: Kimmie M. Brown Elementary School
- Middle: Woodrow Wilson Junior High School
- High: Dayton High School
Source: HAR. This data may not be complete. We recommend contacting the local school district to confirm school assignments for this home.

Similar homes
- from $289,9904 bd2 ba1.9k sqftKimbell Plan, River Ranch, Dayton, TX 77535New Construction
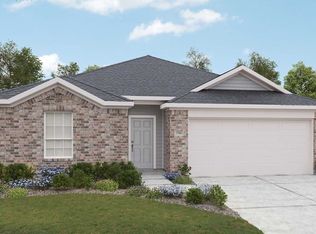 DRB Homes
 - $370,0233 bd2 ba1.7k sqft3496 Mount Scenery Ln, Dayton, TX 77535New Construction
 HAR
HAR - $390,0004 bd3 ba2.4k sqft17 Road 6615, Dayton, TX 77535For Sale
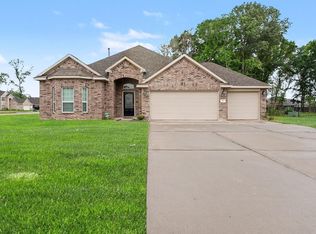 MLS ID #47513656, Dray Gonzalez, Keller Williams Elite. HAR
 - $315,0004 bd3 ba2.2k sqft2657 Lake Bryan Dr, Dayton, TX 77535New Construction
 HAR
HAR
