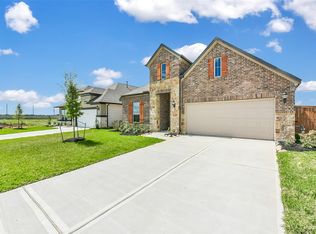
This beautiful home features a stunning stone and brick exterior. Inside, you'll find elegant luxury vinyl plank flooring in the living areas, complementing the charming, vaulted ceiling and adding a touch of sophistication. The open Island kitchen invites you to explore your culinary skills, complete with luxurious granite countertops, a stylish tile backsplash and stainless steel appliances. The spacious primary bath is a true spa-like experience, offering an oversized walk-in spa shower, a generous walk-in closet, and dual vanities for convenience and luxury.
The covered backyard patio offers a space to enjoy your outdoor activities. This brand-new McKinley home delivers modern energy efficiency in a growing community with neighborhood amenities including a pool. Conveniently located with easy access to major routes. Schedule your tour today.
New construction
$365,023
3496 Mount Scenery Ln, Dayton, TX 77535
3beds
1,738sqft
Single Family Residence
Built in 2026
6,398 Square Feet Lot
$359,700 Zestimate®
$210/sqft
$119/mo HOA
What's special
Covered backyard patioCharming vaulted ceilingStainless steel appliancesLuxurious granite countertopsGenerous walk-in closetOversized walk-in spa showerStylish tile backsplash
- 16 days
- 31
- 2
Likely to sell faster than
Zillow last checked:
Listing updated:
Listed by:
Tammy Pratka TREC #0664005 936-402-2757,
JLA Realty
Source: HAR,MLS#: 10717450
Facts & features
Interior
Bedrooms & bathrooms
- Bedrooms: 3
- Bathrooms: 2
- Full bathrooms: 2
Primary bedroom
- Level: First
- Area: 210
- Dimensions: 15x14
Bedroom
- Level: First
- Area: 132
- Dimensions: 12x11
Bedroom
- Level: First
- Area: 132
- Dimensions: 12x11
Dining room
- Level: First
- Area: 144
- Dimensions: 12x12
Family room
- Level: First
- Area: 324
- Dimensions: 18x18
Heating
- Natural Gas
Cooling
- Ceiling Fan(s), Electric
Appliances
- Included: Water Heater, Disposal, Gas Oven, Microwave, Gas Cooktop, Gas Range, Dishwasher
- Laundry: Electric Dryer Hookup, Gas Dryer Hookup, Washer Hookup
Features
- High Ceilings, Prewired for Alarm System, All Bedrooms Down, En-Suite Bath, Walk-In Closet(s)
- Flooring: Carpet, Tile, Vinyl
- Windows: Insulated/Low-E windows
Interior area
- Total structure area: 1,738
- Total interior livable area: 1,738 sqft
Property
Parking
- Total spaces: 2
- Parking features: Attached
- Attached garage spaces: 2
Features
- Stories: 1
- Patio & porch: Covered, Patio/Deck, Porch
- Exterior features: Sprinkler System
- Fencing: Back Yard
Lot
- Size: 6,398 Square Feet
- Features: Back Yard, Subdivided, 0 Up To 1/4 Acre
Details
- Parcel number: 007274000122000
Construction
Type & style
- Home type: SingleFamily
- Architectural style: Traditional
- Property subtype: Single Family Residence
Materials
- Brick, Stone
- Foundation: Slab
- Roof: Composition
Condition
- New construction: Yes
- Year built: 2026
Details
- Builder name: McKinley Homes
Utilities & green energy
- Water: Water District
Green energy
- Energy efficient items: Thermostat, HVAC
Community & HOA
Community
- Security: Prewired for Alarm System
- Subdivision: River Ranch Meadows
HOA
- Has HOA: Yes
- HOA fee: $1,425 annually
Location
- Region: Dayton
Financial & listing details
- Price per square foot: $210/sqft
- Annual tax amount: $1,868
- Date on market: 10/2/2026
- Listing terms: Cash,Conventional,FHA,USDA Loan,VA Loan
- Road surface type: Concrete
Estimated market value
$359,700
$342,000 - $378,000
$2,154/mo
Price history
| Date | Event | Price |
|---|---|---|
| 10/2/2026 | Listed for sale | $365,023$210/sqft |
Source:  HAR #10717450 Report a problem | ||
| 10/2/2026 | Listing removed | $365,023$210/sqft |
Source: HAR #19060969 Report a problem | ||
| 9/16/2026 | Price change | $365,023-1.4%$210/sqft |
Source: HAR #19060969 Report a problem | ||
| 4/7/2026 | Price change | $370,023-1.3%$213/sqft |
Source: HAR #51333710 Report a problem | ||
| 3/6/2026 | Listed for sale | $375,023$216/sqft |
Source: HAR #51333710 Report a problem | ||
| 2/10/2026 | Listing removed | $375,023$216/sqft |
Source: HAR #51333710 Report a problem | ||
| 1/10/2026 | Listed for sale | $375,023$216/sqft |
Source: HAR #51333710 Report a problem | ||
Public tax history
Tax history is unavailable.
Monthly payment
Est. payment
Payment breakdown
Explore the cost of this home by adjusting the details. Changes won't be saved.Climate risks
Neighborhood: 77535
Nearby schools
Schools provided by the listing agent
- Elementary: Kimmie M. Brown Elementary School
- Middle: Woodrow Wilson Junior High School
- High: Dayton High School
Source: HAR. This data may not be complete. We recommend contacting the local school district to confirm school assignments for this home.
- $426,3204 bd4 ba2.5k sqft3506 Mount Scenery Ln, Dayton, TX 77535New Construction

- $407,3044 bd3 ba2k sqft3516 Mount Scenery Ln, Dayton, TX 77535New Construction

- $299,9903 bd2 ba1.8k sqft1090 Oakhurst Dr, Dayton, TX 77535New Construction

- $417,6244 bd3 ba2.1k sqft3552 Mount Scenery Ln, Dayton, TX 77535New Construction
Similar homes
- $398,3244 bd3 ba2k sqft3562 Mount Scenery Ln, Dayton, TX 77535New Construction
 MLS ID #46673326, Tammy Pratka, JLA Realty. HAR
- $407,3044 bd3 ba2k sqft3516 Mount Scenery Ln, Dayton, TX 77535New ConstructionMLS ID #49683112, Tammy Pratka, JLA Realty. HAR
- $417,6244 bd3 ba2.1k sqft3552 Mount Scenery Ln, Dayton, TX 77535New ConstructionMLS ID #7405026, Tammy Pratka, JLA Realty. HAR
- $426,3204 bd4 ba2.5k sqft3506 Mount Scenery Ln, Dayton, TX 77535New ConstructionMLS ID #9775589, Tammy Pratka, JLA Realty. HAR
