Beautiful **two-story home** in the sought-after **River Ranch community in Dayton, TX**. This spacious residence offers **3 bedrooms, 2 full baths, and 2 half baths**, providing comfort and functionality for the whole family. The home features a versatile **game room**, perfect for entertaining or relaxing, and a **rear covered patio** ideal for outdoor gatherings. With a **3-car garage**, you’ll have plenty of space for parking and storage. Modern design and thoughtful details make this home a standout choice in a growing neighborhood.
New construction
$324,990
750 Marion Place Dr, Dayton, TX 77535
3beds
2,108sqft
Single Family Residence
Built in 2026
5,401 Square Feet Lot
$322,700 Zestimate®
$154/sqft
$119/mo HOA
What's special
- 18 days
- 7
- 0
Zillow last checked:
Listing updated:
Listed by:
Jimmy Franklin TREC #0317553 281-949-6362,
eXp Realty LLC
Source: HAR,MLS#: 40979992
Facts & features
Interior
Bedrooms & bathrooms
- Bedrooms: 3
- Bathrooms: 4
- Full bathrooms: 2
- 1/2 bathrooms: 2
Primary bedroom
- Level: Second
- Area: 168
- Dimensions: 12x14
Bedroom
- Level: Second
- Area: 132
- Dimensions: 11x12
Bedroom
- Level: Second
- Area: 144
- Dimensions: 12x12
Dining room
- Level: First
- Area: 140
- Dimensions: 10x14
Game room
- Level: Second
- Area: 255
- Dimensions: 17x15
Kitchen
- Level: First
- Area: 143
- Dimensions: 13x11
Living room
- Level: First
- Area: 342
- Dimensions: 19x18
Heating
- Natural Gas
Cooling
- Ceiling Fan(s), Electric
Appliances
- Included: ENERGY STAR Qualified Appliances, Disposal, Electric Oven, Freestanding Oven, Microwave, Free-Standing Range, Gas Range, Dishwasher
- Laundry: Electric Dryer Hookup, Washer Hookup
Features
- Prewired for Alarm System, All Bedrooms Up, Primary Bed - 2nd Floor, Walk-In Closet(s)
- Flooring: Carpet, Tile
- Doors: Insulated Doors
- Windows: Insulated/Low-E windows
Interior area
- Total structure area: 2,108
- Total interior livable area: 2,108 sqft
Property
Parking
- Total spaces: 2
- Parking features: Attached, Garage Door Opener
- Attached garage spaces: 2
Features
- Stories: 2
- Patio & porch: Covered
- Fencing: Back Yard
Lot
- Size: 5,401 Square Feet
- Dimensions: 45 x 120
- Features: Subdivided, 0 Up To 1/4 Acre
Details
- Parcel number: 0072610001040DA
Construction
Type & style
- Home type: SingleFamily
- Architectural style: Traditional
- Property subtype: Single Family Residence
Materials
- Batts Insulation, Brick, Cement Siding
- Foundation: Slab
- Roof: Composition
Condition
- New construction: Yes
- Year built: 2026
Details
- Builder name: Colina Homes
Utilities & green energy
- Sewer: Public Sewer
- Water: Public, Water District
Green energy
- Green verification: ENERGY STAR Certified Homes
- Energy efficient items: Thermostat, Lighting
Community & HOA
Community
- Security: Prewired for Alarm System
- Subdivision: River Ranch Trails
HOA
- Has HOA: Yes
- HOA fee: $1,425 annually
Location
- Region: Dayton
Financial & listing details
- Price per square foot: $154/sqft
- Tax assessed value: $16,440
- Annual tax amount: $251
- Date on market: 8/21/2026
- Listing terms: Cash,Conventional,FHA,VA Loan
- Road surface type: Concrete, Curbs, Gutters
Estimated market value
$322,700
$307,000 - $339,000
$2,526/mo
Price history
| Date | Event | Price |
|---|---|---|
| 8/21/2026 | Listed for sale | $324,990$154/sqft |
Source:  HAR #40979992 Report a problem HAR #40979992 Report a problem | ||
| 8/19/2026 | Listing removed | $324,990$154/sqft |
Source: HAR #76280981 Report a problem | ||
| 7/4/2026 | Price change | $324,990+4.9%$154/sqft |
Source: HAR #76280981 Report a problem | ||
| 3/13/2026 | Listed for sale | $309,900-7.4%$147/sqft |
Source: HAR #76280981 Report a problem | ||
| 3/9/2026 | Listing removed | $334,500$159/sqft |
Source: HAR #15162805 Report a problem | ||
| 1/7/2026 | Price change | $334,500+4.7%$159/sqft |
Source: HAR #15162805 Report a problem | ||
| 10/31/2025 | Price change | $319,500-4.1%$152/sqft |
Source: HAR #15162805 Report a problem | ||
| 10/23/2025 | Listed for sale | $333,019$158/sqft |
Source: HAR #15162805 Report a problem | ||
| 10/22/2025 | Listing removed | $333,019$158/sqft |
Source: HAR #56484626 Report a problem | ||
| 9/30/2025 | Listed for sale | $333,019$158/sqft |
Source: HAR #56484626 Report a problem | ||
Public tax history
| Year | Property taxes | Tax assessment |
|---|---|---|
| 2025 | $251 | $16,440 |
Find assessor info on the county website
Monthly payment
Est. payment
Payment breakdown
Explore the cost of this home by adjusting the details. Changes won't be saved.Climate risks
Neighborhood: 77535
Nearby schools
Schools provided by the listing agent
- Elementary: Kimmie M. Brown Elementary School
- Middle: Woodrow Wilson Junior High School
- High: Dayton High School
Source: HAR. This data may not be complete. We recommend contacting the local school district to confirm school assignments for this home.
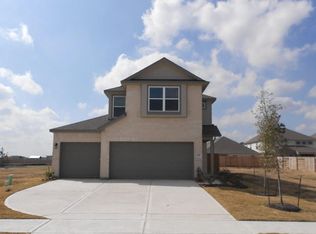

Similar homes
- $329,9905 bd3 ba2.8k sqft214 Cross Gable Ln, Dayton, TX 77535New Construction
 HAR
HAR - $309,9904 bd3 ba2.4k sqft205 Cross Gable Ln, Dayton, TX 77535New Construction
 HAR
HAR - from $289,9904 bd2 ba1.9k sqftKimbell Plan, River Ranch, Dayton, TX 77535New Construction
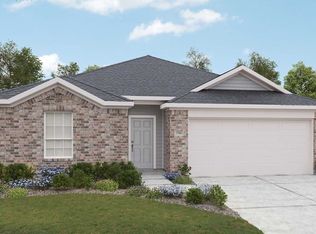 DRB Homes
 - $265,9004 bd2 ba1.6k sqft2031 Emerald Lake Trl, Dayton, TX 77535New Construction
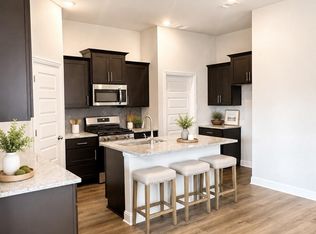 MLS ID #28129890, Pilar Fitts, Adams Homes Realty INC. HAR
