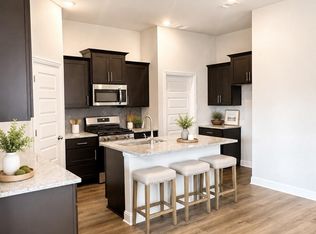
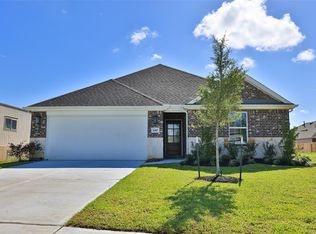
This charming traditional home blends comfort, style, and function in a layout that feels just right. From the welcoming front elevation to the cozy living spaces, every room offers a sense of ease and livability. The kitchen and dining areas are ideal for gathering, while the spacious bedrooms provide privacy and retreat. Step outside to enjoy a peaceful backyard setting - perfect for kids, pets, or weekends BBQ's. Conveniently located near daily amenities and all Dayton has to offer!
For sale
$294,900
436 Pebble Dr, Dayton, TX 77535
3beds
1,735sqft
Single Family Residence
Built in 2024
9,147 Square Feet Lot
$292,900 Zestimate®
$170/sqft
$-- HOA
What's special
Welcoming front elevationCozy living spacesPeaceful backyard setting
- 262 days
- 49
- 6
Zillow last checked:
Listing updated:
Listed by:
Lauren Huff TREC #0835522 936-402-0662,
JLA Realty
Source: HAR,MLS#: 86920889
Facts & features
Interior
Bedrooms & bathrooms
- Bedrooms: 3
- Bathrooms: 2
- Full bathrooms: 2
Primary bedroom
- Level: First
- Area: 209
- Dimensions: 12'8x16'6
Bedroom
- Level: First
- Area: 140
- Dimensions: 11'12x11'8
Bedroom
- Level: First
- Area: 140
- Dimensions: 11'12x11'8
Heating
- Electric
Cooling
- Ceiling Fan(s), Electric
Appliances
- Included: Disposal, Gas Oven, Microwave, Dishwasher
- Laundry: Electric Dryer Hookup
Features
- All Bedrooms Down
Interior area
- Total structure area: 1,735
- Total interior livable area: 1,735 sqft
Property
Parking
- Total spaces: 2
- Parking features: Attached
- Attached garage spaces: 2
Features
- Stories: 1
Lot
- Size: 9,147 Square Feet
- Features: Other, 0 Up To 1/4 Acre
Details
- Parcel number: 007566000019000
Construction
Type & style
- Home type: SingleFamily
- Architectural style: Traditional
- Property subtype: Single Family Residence
Materials
- Brick
- Foundation: Slab
- Roof: Composition
Condition
- New construction: No
- Year built: 2024
Utilities & green energy
- Sewer: Public Sewer
- Water: Public
Community & HOA
Community
- Subdivision: Stone Crk Sub Sec 4 Amd P
Location
- Region: Dayton
Financial & listing details
- Price per square foot: $170/sqft
- Tax assessed value: $289,420
- Annual tax amount: $6,278
- Date on market: 12/20/2025
Estimated market value
$292,900
$278,000 - $308,000
$2,323/mo
Price history
| Date | Event | Price |
|---|---|---|
| 5/29/2026 | Price change | $294,9000%$170/sqft |
Source:  HAR #86920889 Report a problem HAR #86920889 Report a problem | ||
| 5/3/2026 | Price change | $294,999-0.3%$170/sqft |
Source: HAR #86920889 Report a problem | ||
| 4/17/2026 | Price change | $295,999-1%$171/sqft |
Source: HAR #86920889 Report a problem | ||
| 4/2/2026 | Price change | $298,999-2%$172/sqft |
Source: HAR #86920889 Report a problem | ||
| 3/24/2026 | Price change | $305,000-1.6%$176/sqft |
Source: HAR #86920889 Report a problem | ||
| 3/13/2026 | Price change | $310,000-1.3%$179/sqft |
Source: HAR #86920889 Report a problem | ||
| 3/2/2026 | Price change | $314,000-0.2%$181/sqft |
Source: HAR #86920889 Report a problem | ||
| 2/18/2026 | Price change | $314,500-0.2%$181/sqft |
Source: HAR #86920889 Report a problem | ||
| 1/9/2026 | Price change | $315,000-1.6%$182/sqft |
Source: HAR #86920889 Report a problem | ||
| 12/20/2025 | Listed for sale | $320,000+6.8%$184/sqft |
Source: HAR #86920889 Report a problem | ||
| 10/10/2024 | Listing removed | $299,500$173/sqft |
Source: HAR #11079431 Report a problem | ||
| 10/10/2024 | Pending sale | $299,500$173/sqft |
Source: HAR #11079431 Report a problem | ||
| 9/11/2024 | Listed for sale | $299,500$173/sqft |
Source: HAR #11079431 Report a problem | ||
Public tax history
| Year | Property taxes | Tax assessment |
|---|---|---|
| 2025 | $6,292 +875.8% | $289,420 +873.5% |
| 2024 | $645 -1.5% | $29,730 +0.1% |
| 2023 | $654 -7.3% | $29,710 |
| 2022 | $706 +160.7% | $29,710 +43.9% |
| 2021 | $271 -1.2% | $20,650 +1.8% |
| 2020 | $274 | $20,290 |
Find assessor info on the county website
Monthly payment
Est. payment
Payment breakdown
Explore the cost of this home by adjusting the details. Changes won't be saved.Climate risks
Neighborhood: 77535
Nearby schools
Schools provided by the listing agent
- Elementary: Kimmie M. Brown Elementary School
- Middle: Woodrow Wilson Junior High School
- High: Dayton High School
Source: HAR. This data may not be complete. We recommend contacting the local school district to confirm school assignments for this home.
Similar homes
- $380,0004 bd2 ba2.2k sqft505 Ripkowski Dr, Dayton, TX 77535For Sale
 MLS ID #2008275, Kelsey Conner, JLA Realty. HAR
 - $265,9004 bd2 ba1.6k sqft2031 Emerald Lake Trl, Dayton, TX 77535New Construction
 MLS ID #28129890, Pilar Fitts, Adams Homes Realty INC. HAR
 - $299,9903 bd2 ba1.8k sqft1090 Oakhurst Dr, Dayton, TX 77535New Construction
 HAR
HAR - $279,9903 bd2 ba1.8k sqft440 Fields Forest Ln, Dayton, TX 77535New Construction
 HAR
HAR
