Welcome to 814 Brookside Dr, a stunning and nearly new home where modern comfort meets classic style in the desirable community of Dayton, TX. Built in 2023, this 3-bedroom, 2-bathroom residence of thoughtfully designed living space, perfect for families, first-time buyers, or anyone seeking a turnkey property.
As you step inside, you are greeted by an open-concept layout that seamlessly connects the main living areas. The spacious family room flows directly into the kitchen, creating an ideal environment for entertaining and everyday living. This thoughtful design is enhanced by abundant storage and generously sized closets throughout, ensuring a place for everything.
For sale
Price cut: $6K (9/17)
$239,000
814 Brookside Dr, Dayton, TX 77535
3beds
1,581sqft
Single Family Residence
Built in 2023
5,248 Square Feet Lot
$237,200 Zestimate®
$151/sqft
$36/mo HOA
What's special
Spacious family roomAbundant storageThoughtfully designed living spaceOpen-concept layout
- 343 days
- 18
- 2
Zillow last checked:
Listing updated:
Listed by:
Kayla Peveto TREC #0843232 636-584-5354,
Keller Williams Elite
Source: HAR,MLS#: 80519745
Facts & features
Interior
Bedrooms & bathrooms
- Bedrooms: 3
- Bathrooms: 2
- Full bathrooms: 2
Primary bedroom
- Level: First
- Area: 196
- Dimensions: 14 x 14
Bedroom
- Level: First
- Area: 110
- Dimensions: 11 x 10
Bedroom
- Level: First
- Area: 110
- Dimensions: 11 x 10
Breakfast
- Level: First
- Area: 99
- Dimensions: 11 x 9
Kitchen
- Level: First
- Area: 144
- Dimensions: 12 x 12
Living room
- Level: First
- Area: 221
- Dimensions: 17 x 13
Heating
- Natural Gas
Cooling
- Electric
Appliances
- Included: Water Heater, Disposal, Freestanding Oven, Gas Oven, Microwave, Free-Standing Range, Gas Cooktop, Dishwasher
- Laundry: Electric Dryer Hookup, Washer Hookup
Features
- All Bedrooms Down
- Flooring: Carpet, Tile, Vinyl
- Windows: Window Coverings
- Has fireplace: No
Interior area
- Total structure area: 1,581
- Total interior livable area: 1,581 sqft
Property
Parking
- Total spaces: 2
- Parking features: Attached, Double-Wide Driveway
- Attached garage spaces: 2
Features
- Stories: 1
- Fencing: Back Yard
Lot
- Size: 5,248 Square Feet
- Features: Subdivided, 0 Up To 1/4 Acre
Details
- Parcel number: 007728000320000
Construction
Type & style
- Home type: SingleFamily
- Architectural style: Traditional
- Property subtype: Single Family Residence
Materials
- Brick, Cement Siding
- Foundation: Slab
- Roof: Composition
Condition
- New construction: No
- Year built: 2023
Utilities & green energy
- Sewer: Public Sewer
- Water: Public
Community & HOA
Community
- Subdivision: The Villages At Westpointe
HOA
- Has HOA: Yes
- HOA fee: $429 annually
Location
- Region: Dayton
Financial & listing details
- Price per square foot: $151/sqft
- Tax assessed value: $238,730
- Annual tax amount: $5,178
- Date on market: 11/14/2025
- Listing terms: Cash,Conventional,FHA
Estimated market value
$237,200
$225,000 - $249,000
$2,101/mo
Price history
| Date | Event | Price |
|---|---|---|
| 9/17/2026 | Price change | $239,000-2.4%$151/sqft |
Source:  HAR #80519745 Report a problem HAR #80519745 Report a problem | ||
| 4/1/2026 | Price change | $245,000-3.9%$155/sqft |
Source: HAR #80519745 Report a problem | ||
| 11/14/2025 | Listed for sale | $255,000+6.3%$161/sqft |
Source: HAR #80519745 Report a problem | ||
| 6/22/2024 | Listing removed | -- |
Source: HAR #90740852 Report a problem | ||
| 3/22/2024 | Price change | $239,990-0.7%$152/sqft |
Source: HAR #90740852 Report a problem | ||
| 2/26/2024 | Listed for sale | $241,740$153/sqft |
Source: HAR #90740852 Report a problem | ||
Public tax history
| Year | Property taxes | Tax assessment |
|---|---|---|
| 2026 | -- | $238,730 |
| 2025 | $5,387 -15.3% | $238,730 +0.3% |
| 2024 | $6,359 +2280.1% | $237,940 +1273% |
| 2023 | $267 | $17,330 |
Find assessor info on the county website
Monthly payment
Est. payment
Payment breakdown
Explore the cost of this home by adjusting the details. Changes won't be saved.Climate risks
Neighborhood: 77535
Nearby schools
Schools provided by the listing agent
- Elementary: Stephen F. Austin Elementary School (Dayton)
- Middle: Woodrow Wilson Junior High School
- High: Dayton High School
Source: HAR. This data may not be complete. We recommend contacting the local school district to confirm school assignments for this home.
Similar homes
- $235,0003 bd2 ba1.3k sqft794 Westpointe Dr, Dayton, TX 77535For Sale
 MLS ID #57599642, Tina Fregia, RE/MAX Excellence. HAR
 - $239,0003 bd2 ba1.3k sqft1230 Point Lookout Dr, Dayton, TX 77535For Sale
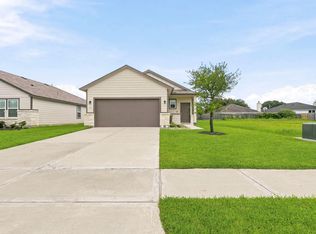 MLS ID #34367380, Tara Hanel, Full Circle Texas. HAR
 - $269,9003 bd3 ba1.9k sqft1228 Haverford Ln, Dayton, TX 77535For Sale
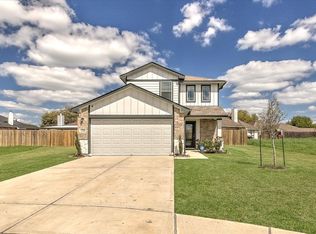 MLS ID #20449523, Rita Jackson, Encore Feature Properties, LLC. HAR
 - $264,9904 bd3 ba1.8k sqft1989 Brookpointe Ln, Dayton, TX 77535New Construction
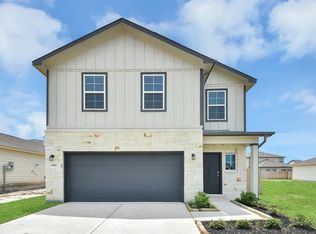 HAR
HAR
