Welcome to 600 San Jacinto Trail! This beautifully maintained 4-bedroom, 3-bath home in River Ranch offers a bright, open-concept floor plan ideal for everyday living and entertaining. Built in 2024, the home combines the benefits of newer construction with move-in-ready convenience. The spacious kitchen offers generous counter and cabinet space and flows seamlessly into the dining and living areas, creating an inviting gathering space. Four bedrooms and three full baths provide flexibility for family, guests or a home office. The primary suite offers a private retreat with an ensuite bath and ample closet space. Outside, enjoy a fenced backyard with plenty of room for children, pets, outdoor dining or relaxing. An attached garage provides additional parking and storage. Conveniently located in the growing Dayton area near shopping, dining, schools and major routes. Enjoy a newer home without the wait to build!
For sale
$309,000
600 San Jacinto Trl, Dayton, TX 77535
4beds
1,716sqft
Single Family Residence
Built in 2024
8,267 Square Feet Lot
$304,900 Zestimate®
$180/sqft
$100/mo HOA
What's special
- 18 days
- 47
- 5
Likely to sell faster than
Zillow last checked:
Listing updated:
Listed by:
Kevin King TREC #0613852 832-597-1200,
RE/MAX ONE - Premier
Source: HAR,MLS#: 63420300
Facts & features
Interior
Bedrooms & bathrooms
- Bedrooms: 4
- Bathrooms: 3
- Full bathrooms: 3
Rooms
- Room types: Utility Room
Primary bedroom
- Level: First
- Area: 224
- Dimensions: 14x16
Bedroom
- Level: First
- Area: 120
- Dimensions: 10x12
Bedroom
- Level: First
- Area: 100
- Dimensions: 10x10
Bedroom
- Level: First
- Area: 120
- Dimensions: 10x12
Breakfast
- Level: First
Kitchen
- Level: First
Living room
- Level: First
Utility room
- Level: First
Heating
- Natural Gas
Cooling
- Ceiling Fan(s), Electric
Appliances
- Included: Disposal, Oven, Microwave, Gas Range, Dishwasher
- Laundry: Electric Dryer Hookup, Washer Hookup
Features
- Split Plan, Walk-In Closet(s)
- Flooring: Tile, Vinyl
Interior area
- Total structure area: 1,716
- Total interior livable area: 1,716 sqft
Property
Parking
- Total spaces: 3
- Parking features: Attached, Garage Door Opener
- Attached garage spaces: 3
Features
- Stories: 1
- Fencing: Back Yard
Lot
- Size: 8,267 Square Feet
- Features: Corner Lot, Subdivided, 0 Up To 1/4 Acre
Details
- Parcel number: 007241000501000
Construction
Type & style
- Home type: SingleFamily
- Architectural style: Traditional
- Property subtype: Single Family Residence
Materials
- Brick, Cement Siding
- Foundation: Slab
- Roof: Composition
Condition
- New construction: No
- Year built: 2024
Utilities & green energy
- Water: Water District
Green energy
- Energy efficient items: Attic Vents
Community & HOA
Community
- Subdivision: River Ranch Mdws Sec 1
HOA
- Has HOA: Yes
- HOA fee: $1,200 annually
Location
- Region: Dayton
Financial & listing details
- Price per square foot: $180/sqft
- Tax assessed value: $286,720
- Annual tax amount: $4,382
- Date on market: 8/23/2026
- Listing terms: Assumable 1st Lien,Cash,Conventional,FHA,USDA Loan,VA Loan
Estimated market value
$304,900
$290,000 - $320,000
$2,356/mo
Price history
| Date | Event | Price |
|---|---|---|
| 8/26/2026 | Listed for sale | $309,000+1.3%$180/sqft |
Source:  HAR #63420300 Report a problem HAR #63420300 Report a problem | ||
| 5/7/2026 | Listing removed | $305,000$178/sqft |
Source: HAR #79575236 Report a problem | ||
| 3/25/2026 | Price change | $305,000-3.2%$178/sqft |
Source: HAR #79575236 Report a problem | ||
| 1/24/2026 | Listed for sale | $315,000+4%$184/sqft |
Source: HAR #79575236 Report a problem | ||
| 6/4/2024 | Listing removed | -- |
Source: HAR #8190482 Report a problem | ||
| 5/8/2024 | Pending sale | $302,990$177/sqft |
Source: HAR #8190482 Report a problem | ||
| 3/7/2024 | Listed for sale | $302,990$177/sqft |
Source: HAR #8190482 Report a problem | ||
Public tax history
| Year | Property taxes | Tax assessment |
|---|---|---|
| 2025 | $3,036 +512.5% | $286,720 +780.9% |
| 2024 | $496 -1.6% | $32,550 +0.1% |
| 2023 | $504 +102.1% | $32,510 +124.7% |
| 2022 | $249 | $14,470 |
Find assessor info on the county website
Monthly payment
Est. payment
Payment breakdown
Explore the cost of this home by adjusting the details. Changes won't be saved.Climate risks
Neighborhood: 77535
Nearby schools
Schools provided by the listing agent
- Elementary: Kimmie M. Brown Elementary School
- Middle: Woodrow Wilson Junior High School
- High: Dayton High School
Source: HAR. This data may not be complete. We recommend contacting the local school district to confirm school assignments for this home.


Similar homes
- $324,9004 bd2 ba2k sqft1008 Llano Trl, Dayton, TX 77535For Sale
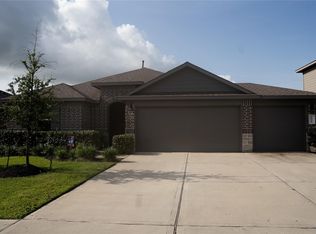 MLS ID #773754, Craig Perez, Keller Williams Elite. HAR
 - $314,9004 bd3 ba2k sqft456 Lampasas Trl, Dayton, TX 77535For Sale
 MLS ID #20996884, Karina Garcia Molina, JLA Realty. HAR
 - $339,9903 bd3 ba2.2k sqft1141 Imperial Ranch Way, Dayton, TX 77535For Sale
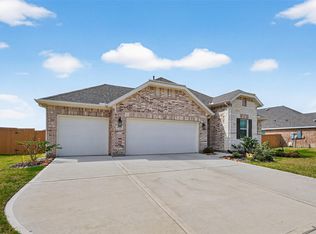 MLS ID #63249526, Justin Dickey, CB&A, Realtors. HAR
 - $290,0004 bd2 ba1.7k sqft601 Burkett St, Dayton, TX 77535For Sale
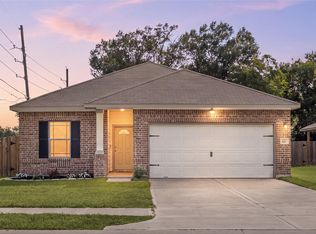 MLS ID #14360585, Nicole Freer, Corcoran Genesis. HAR
