This beautifully designed one story home offers 4 bedrooms plus a flex room and 3 bathrooms. The open concept floor plan features a spacious living area that flows seaminglessly into the modern island kitchen and dining area, creating the perfect setting for everyday living and entertaining. The primary suite offers a relaxing retreat with double sink vanity and walk in closet. Additional features include a covered back patio, home alarm system, tankless water heater and a 3 car garage. Full access to a 4 acre lagoon, parks, pickle ball courts and more. Schedule your tour today!!
For sale
Price cut: $5K (9/5)
$314,900
456 Lampasas Trl, Dayton, TX 77535
4beds
2,041sqft
Single Family Residence
Built in 2024
7,501 Square Feet Lot
$311,800 Zestimate®
$154/sqft
$135/mo HOA
What's special
- 36 days
- 60
- 4
Likely to sell faster than
Zillow last checked:
Listing updated:
Listed by:
Karina Garcia Molina TREC #0719402 832-840-5593,
JLA Realty
Source: HAR,MLS#: 20996884
Facts & features
Interior
Bedrooms & bathrooms
- Bedrooms: 4
- Bathrooms: 3
- Full bathrooms: 3
Primary bedroom
- Level: First
- Area: 238
- Dimensions: 17x14
Bedroom
- Level: First
- Area: 132
- Dimensions: 12x11
Bedroom
- Level: First
- Area: 120
- Dimensions: 12x10
Bedroom
- Level: First
- Area: 121
- Dimensions: 11x11
Living room
- Level: First
- Area: 320
- Dimensions: 20x16
Heating
- Electric
Cooling
- Ceiling Fan(s), Electric
Appliances
- Included: Water Heater, Dryer, Washer, Gas Oven, Microwave, Gas Range, Dishwasher
- Laundry: Electric Dryer Hookup, Washer Hookup
Features
- En-Suite Bath, Walk-In Closet(s)
- Flooring: Carpet, Vinyl
- Doors: Insulated Doors
- Windows: Insulated/Low-E windows
Interior area
- Total structure area: 2,041
- Total interior livable area: 2,041 sqft
Property
Parking
- Total spaces: 3
- Parking features: Attached, Oversized
- Attached garage spaces: 3
Features
- Stories: 1
- Fencing: Back Yard
Lot
- Size: 7,501 Square Feet
- Features: Subdivided, 0 Up To 1/4 Acre
Details
- Parcel number: 0072490006190DA
Construction
Type & style
- Home type: SingleFamily
- Architectural style: Traditional
- Property subtype: Single Family Residence
Materials
- Batts Insulation, Blown-In Insulation, Brick, Cement Siding
- Foundation: Slab
- Roof: Composition,Energy Star/Reflective Roof
Condition
- New construction: No
- Year built: 2024
Utilities & green energy
- Water: Water District
Green energy
- Energy efficient items: Thermostat, Lighting, HVAC>15 SEER
Community & HOA
Community
- Subdivision: River Ranch Mdws Sec 3
HOA
- Has HOA: Yes
- Amenities included: Dog Park, Jogging Path, Park, Playground, Pool, Trail(s)
- HOA fee: $1,625 annually
Location
- Region: Dayton
Financial & listing details
- Price per square foot: $154/sqft
- Tax assessed value: $221,780
- Annual tax amount: $3,390
- Date on market: 8/3/2026
- Listing terms: Assumable 1st Lien,Cash,Conventional,FHA,Texas Veterans Land Board,VA Loan
- Exclusions: Doorbell Camera
- Road surface type: Concrete
Estimated market value
$311,800
$296,000 - $327,000
$2,510/mo
Price history
| Date | Event | Price |
|---|---|---|
| 9/5/2026 | Price change | $314,900-1.6%$154/sqft |
Source:  HAR #20996884 Report a problem HAR #20996884 Report a problem | ||
| 8/3/2026 | Price change | $319,900+3.9%$157/sqft |
Source: HAR #20996884 Report a problem | ||
| 5/20/2025 | Price change | $307,990-1%$151/sqft |
Source: HAR #86054395 Report a problem | ||
| 5/13/2025 | Price change | $310,990-0.3%$152/sqft |
Source: HAR #86054395 Report a problem | ||
| 5/6/2025 | Price change | $311,990-1%$153/sqft |
Source: HAR #86054395 Report a problem | ||
| 4/4/2025 | Price change | $314,990-3.1%$154/sqft |
Source: HAR #86054395 Report a problem | ||
| 3/31/2025 | Price change | $324,990-1.5%$159/sqft |
Source: HAR #86054395 Report a problem | ||
| 3/24/2025 | Price change | $329,990-1.5%$162/sqft |
Source: HAR #86054395 Report a problem | ||
| 3/11/2025 | Price change | $334,990-1.4%$164/sqft |
Source: HAR #86054395 Report a problem | ||
| 2/18/2025 | Price change | $339,740-3.1%$166/sqft |
Source: HAR #86054395 Report a problem | ||
| 9/6/2024 | Price change | $350,740+2.9%$172/sqft |
Source:  DR Horton Report a problem DR Horton Report a problem | ||
| 8/12/2024 | Price change | $340,740+3%$167/sqft |
Source: DR Horton Report a problem | ||
| 7/23/2024 | Listed for sale | $330,740$162/sqft |
Source: DR Horton Report a problem | ||
Public tax history
| Year | Property taxes | Tax assessment |
|---|---|---|
| 2025 | $2,698 +560% | $221,780 +726% |
| 2024 | $409 | $26,850 |
Find assessor info on the county website
Monthly payment
Est. payment
Payment breakdown
Explore the cost of this home by adjusting the details. Changes won't be saved.Climate risks
Neighborhood: 77535
Nearby schools
Schools provided by the listing agent
- Elementary: Kimmie M. Brown Elementary School
- Middle: Woodrow Wilson Junior High School
- High: Dayton High School
Source: HAR. This data may not be complete. We recommend contacting the local school district to confirm school assignments for this home.

Similar homes
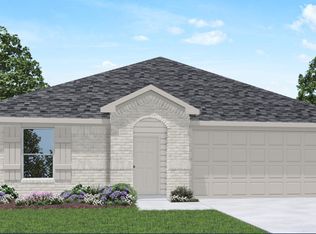
- $309,9903 bd3 ba1.8k sqft74 Leon Way, Dayton, TX 77535New Construction
 HAR
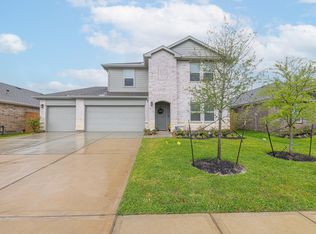
HAR - $309,9904 bd3 ba2.4k sqft205 Cross Gable Ln, Dayton, TX 77535New Construction
 HAR
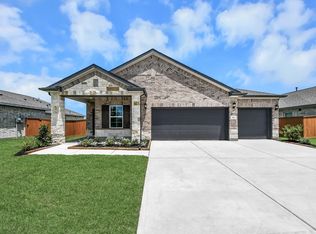
HAR - $315,0004 bd3 ba2.2k sqft2657 Lake Bryan Dr, Dayton, TX 77535New Construction
 HAR
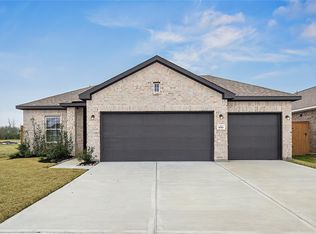
HAR - $313,2773 bd2 ba1.6k sqft650 Escondido Dr, Dayton, TX 77535New Construction
 HAR
HAR
