Like-new home in the desirable River Ranch subdivision in Dayton, TX! 452 Lampasas Trail is a beautifully maintained home that has been lightly lived in for only one year, offering buyers the benefits of new construction without the wait. The seller upgraded beyond builder standard options, including fresh interior paint, updated bathrooms, and added outdoor coverings, creating a move-in-ready home with modern touches throughout. With large windows that bring in natural light and enhance the home’s bright, welcoming feel, the kitchen flows seamlessly into the living and dining areas, making it ideal for everyday living and hosting. The updated bathrooms feature upgraded finishes, and the outdoor coverings add valuable shaded space for relaxing or entertaining outdoors. Situated in the growing River Ranch community in Dayton, Texas, this home offers peaceful suburban living with convenient access to Houston, Baytown, and surrounding areas.
For sale
$415,000
452 Lampasas Trl, Dayton, TX 77535
5beds
3,083sqft
Single Family Residence
Built in 2024
7,501 Square Feet Lot
$409,600 Zestimate®
$135/sqft
$121/mo HOA
What's special
Modern touches throughoutUpdated bathroomsFresh interior paintAdded outdoor coveringsBright welcoming feel
- 158 days
- 27
- 0
Zillow last checked:
Listing updated:
Listed by:
Anthony Heckman TREC #0667252 281-974-6036,
The Wolf Real Estate Group
Source: HAR,MLS#: 93403159
Facts & features
Interior
Bedrooms & bathrooms
- Bedrooms: 5
- Bathrooms: 3
- Full bathrooms: 3
Rooms
- Room types: Utility Room
Primary bathroom
- Features: Full Secondary Bathroom Down, Primary Bath: Double Sinks, Primary Bath: Separate Shower, Primary Bath: Soaking Tub, Secondary Bath(s): Double Sinks, Secondary Bath(s): Shower Only
Kitchen
- Features: Breakfast Bar, Kitchen Island, Kitchen open to Family Room, Pantry, Soft Closing Cabinets, Soft Closing Drawers, Under Cabinet Lighting
Heating
- Natural Gas
Cooling
- Ceiling Fan(s), Electric
Appliances
- Included: Water Heater, Disposal, Gas Oven, Microwave, Gas Range, Dishwasher, Instant Hot Water
- Laundry: Electric Dryer Hookup, Gas Dryer Hookup, Washer Hookup
Features
- Prewired for Alarm System, 3 Bedrooms Up, En-Suite Bath, Primary Bed - 1st Floor, Walk-In Closet(s)
- Flooring: Vinyl
- Windows: Insulated/Low-E windows
- Has fireplace: No
Interior area
- Total structure area: 3,083
- Total interior livable area: 3,083 sqft
Property
Parking
- Total spaces: 3
- Parking features: Attached, Garage Door Opener
- Attached garage spaces: 3
Features
- Stories: 2
- Patio & porch: Covered
- Exterior features: Sprinkler System
- Fencing: Back Yard
Lot
- Size: 7,501 Square Feet
- Features: Build Line Restricted, Subdivided, 0 Up To 1/4 Acre
Details
- Parcel number: 0072490006180DA
Construction
Type & style
- Home type: SingleFamily
- Architectural style: Traditional
- Property subtype: Single Family Residence
Materials
- Brick, Cement Siding, Stone
- Foundation: Slab
- Roof: Composition
Condition
- New construction: No
- Year built: 2024
Details
- Builder name: DR Horton
Utilities & green energy
- Water: Water District
Green energy
- Energy efficient items: Attic Vents, Thermostat
Community & HOA
Community
- Security: Prewired for Alarm System
- Subdivision: River Ranch Mdws Sec 3
HOA
- Has HOA: Yes
- Amenities included: Clubhouse, Park, Pool
- HOA fee: $1,450 annually
Location
- Region: Dayton
Financial & listing details
- Price per square foot: $135/sqft
- Tax assessed value: $292,280
- Annual tax amount: $4,467
- Date on market: 4/3/2026
- Listing terms: Assumable 1st Lien,Cash,Conventional,FHA,Investor,VA Loan
- Exclusions: Security Cameras
- Road surface type: Concrete, Curbs
Estimated market value
$409,600
$389,000 - $430,000
$3,122/mo
Price history
| Date | Event | Price |
|---|---|---|
| 5/19/2026 | Price change | $415,000-2.4%$135/sqft |
Source:  HAR #93403159 Report a problem HAR #93403159 Report a problem | ||
| 4/3/2026 | Price change | $425,000+9.3%$138/sqft |
Source: HAR #93403159 Report a problem | ||
| 3/4/2025 | Pending sale | $388,990$126/sqft |
Source: HAR #96722184 Report a problem | ||
| 2/13/2025 | Listed for sale | $388,990$126/sqft |
Source: HAR #96722184 Report a problem | ||
| 1/3/2025 | Listing removed | $388,990$126/sqft |
Source:  DR Horton Report a problem DR Horton Report a problem | ||
| 9/6/2024 | Price change | $388,990+2.6%$126/sqft |
Source: DR Horton Report a problem | ||
| 8/20/2024 | Listed for sale | $378,990$123/sqft |
Source: DR Horton Report a problem | ||
Public tax history
| Year | Property taxes | Tax assessment |
|---|---|---|
| 2025 | $3,437 +740.6% | $292,280 +988.6% |
| 2024 | $409 | $26,850 |
Find assessor info on the county website
Monthly payment
Est. payment
Payment breakdown
Explore the cost of this home by adjusting the details. Changes won't be saved.Climate risks
Neighborhood: 77535
Nearby schools
Schools provided by the listing agent
- Elementary: Kimmie M. Brown Elementary School
- Middle: Woodrow Wilson Junior High School
- High: Dayton High School
Source: HAR. This data may not be complete. We recommend contacting the local school district to confirm school assignments for this home.

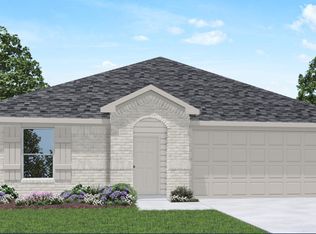

Similar homes
- $324,9004 bd2 ba2k sqft1008 Llano Trl, Dayton, TX 77535For Sale
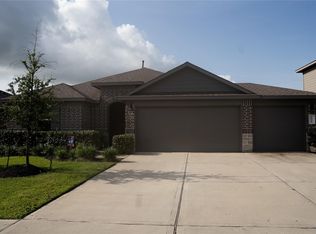 MLS ID #773754, Craig Perez, Keller Williams Elite. HAR
 - $339,9903 bd3 ba2.2k sqft1141 Imperial Ranch Way, Dayton, TX 77535For Sale
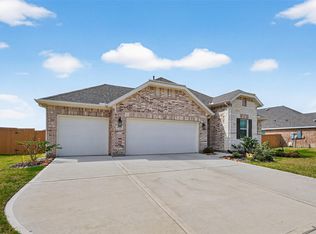 MLS ID #63249526, Justin Dickey, CB&A, Realtors. HAR
 - $399,0004 bd4 ba3k sqft11626 Eagle Ridge Dr, Dayton, TX 77535For Sale
 MLS ID #91534430, Bonnie Schinnerer, Epique Realty LLC. HAR
 - $309,0004 bd3 ba1.7k sqft600 San Jacinto Trl, Dayton, TX 77535For Sale
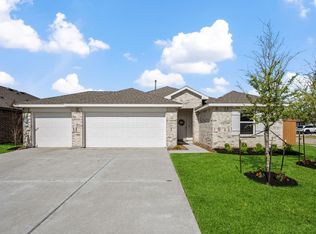 MLS ID #63420300, Kevin King, RE/MAX ONE - Premier. HAR
