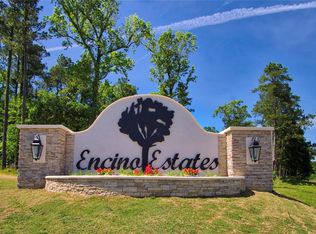
Move-in ready and packed with extras, this 4-bedroom, 2-bath home in Encino Estates sits on over ¾ of an acre, offering space, functionality, and flexibility. The well-designed floor plan provides comfortable living with generously sized bedrooms and inviting common areas perfect for everyday life or entertaining.
A standout feature is the 30 x 30 workshop, ideal for storing boats, ATVs, tools, or creating the ultimate hobby space. Enjoy added peace of mind with a whole-house generator, ensuring comfort and reliability year-round.
With plenty of room to spread out both inside and out, this property is perfect for those seeking space for work, play, and relaxation—all in a desirable neighborhood setting. A rare opportunity with land, storage, and convenience already in place.
For sale
$390,000
210 Road 662, Dayton, TX 77535
4beds
1,869sqft
Single Family Residence
Built in 2018
-- sqft lot
$383,600 Zestimate®
$209/sqft
$33/mo HOA
What's special
Well-designed floor planGenerously sized bedroomsInviting common areas
- 201 days
- 56
- 5
Zillow last checked:
Listing updated:
Listed by:
Carli Simons TREC #0473425 832-889-9769,
Results Real Estate
Source: HAR,MLS#: 60328464
Facts & features
Interior
Bedrooms & bathrooms
- Bedrooms: 4
- Bathrooms: 2
- Full bathrooms: 2
Heating
- Propane
Cooling
- Electric
Appliances
- Included: Disposal, Water Softener, Microwave, Gas Range, Dishwasher
Features
- All Bedrooms Down
Interior area
- Total structure area: 1,869
- Total interior livable area: 1,869 sqft
Property
Parking
- Total spaces: 2
- Parking features: Attached
- Attached garage spaces: 2
Features
- Stories: 1
- Patio & porch: Covered
Lot
- Features: Cleared, Subdivided, 1/2 Up to 1 Acre
Details
- Additional structures: Workshop
- Parcel number: 004130000177000
Construction
Type & style
- Home type: SingleFamily
- Architectural style: Traditional
- Property subtype: Single Family Residence
Materials
- Stone
- Foundation: Slab
- Roof: Composition
Condition
- New construction: No
- Year built: 2018
Utilities & green energy
- Sewer: Aerobic Septic, Other, Septic Tank
- Water: Other
Community & HOA
Community
- Subdivision: Encino Estates
HOA
- Has HOA: Yes
- HOA fee: $400 annually
Location
- Region: Dayton
Financial & listing details
- Price per square foot: $209/sqft
- Tax assessed value: $409,090
- Annual tax amount: $4,662
- Date on market: 2/17/2026
- Listing terms: Cash,Conventional,FHA,USDA Loan,VA Loan
Estimated market value
$383,600
$364,000 - $403,000
$2,226/mo
Price history
| Date | Event | Price |
|---|---|---|
| 5/26/2026 | Price change | $390,000-1.3%$209/sqft |
Source:  HAR #60328464 Report a problem HAR #60328464 Report a problem | ||
| 2/17/2026 | Listed for sale | $395,000+5.3%$211/sqft |
Source: HAR #60328464 Report a problem | ||
| 1/31/2026 | Listing removed | $375,000$201/sqft |
Source: HAR #53072592 Report a problem | ||
| 1/23/2026 | Listed for sale | $375,000+2.7%$201/sqft |
Source: HAR #53072592 Report a problem | ||
| 1/19/2024 | Listing removed | -- |
Source: HAR #35806744 Report a problem | ||
| 7/12/2023 | Listed for sale | $365,000$195/sqft |
Source: HAR #35806744 Report a problem | ||
| 5/2/2019 | Listing removed | $2,000$1/sqft |
Source: Texcom Realty, Inc. #67922579 Report a problem | ||
| 4/18/2019 | Price change | $2,000-20%$1/sqft |
Source: Texcom Realty, Inc. #67922579 Report a problem | ||
| 3/21/2019 | Listed for rent | $2,500$1/sqft |
Source: Texcom Realty, Inc. #67922579 Report a problem | ||
Public tax history
| Year | Property taxes | Tax assessment |
|---|---|---|
| 2025 | $4,662 -15.9% | $409,090 +8% |
| 2024 | $5,543 +11.5% | $378,770 +13.3% |
| 2023 | $4,973 -0.2% | $334,320 +11.2% |
| 2022 | $4,983 +246.9% | $300,650 +21.2% |
| 2021 | $1,436 +0.5% | $248,010 |
| 2020 | $1,430 +51.3% | $248,010 +58.5% |
| 2019 | $945 | $156,520 +338.7% |
| 2018 | -- | $35,680 |
Find assessor info on the county website
Monthly payment
Est. payment
Payment breakdown
Explore the cost of this home by adjusting the details. Changes won't be saved.Climate risks
Neighborhood: 77535
Nearby schools
Schools provided by the listing agent
- Elementary: Stephen F. Austin Elementary School (Dayton)
- Middle: Woodrow Wilson Junior High School
- High: Dayton High School
Source: HAR. This data may not be complete. We recommend contacting the local school district to confirm school assignments for this home.


Similar homes
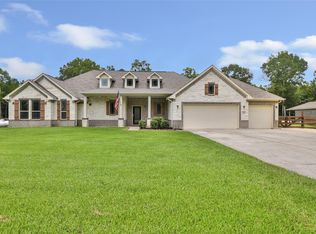
- $389,0004 bd2 ba2.2k sqft79 Road 660, Dayton, TX 77535For Sale
 MLS ID #55886902, Samantha Sloan, JAX Realty. HAR
 - $389,9504 bd3 ba2.6k sqft82 Road 6607, Dayton, TX 77535For Sale
 MLS ID #28965583, Diane Rendon Darst, JLA Realty. HAR
 - $424,9994 bd3 ba2.3k sqft267 Road 6613, Dayton, TX 77535For Sale
 MLS ID #55308564, Francisco Chacon, Sierra Vista Realty LLC. HAR
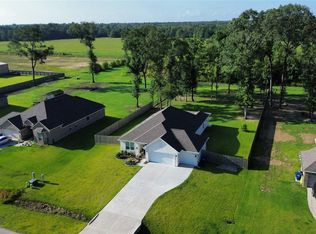
 - $378,0003 bd2 ba1.8k sqft455 Road 6616, Dayton, TX 77535For Sale
 MLS ID #10087262, Ana Cornejo, Vive Realty LLC. HAR
