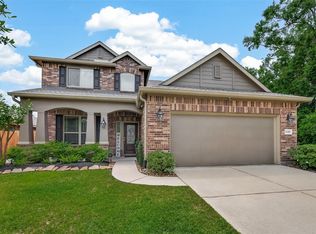
Rarely found, this spacious 5-bedroom home offers an exceptional floor plan with 2 bedrooms and 2 full bathrooms on the main level—ideal for a guest room or home office. The open-concept design creates the perfect space for gathering, seamlessly connecting the kitchen, dining, and living areas, complete with a beautiful added fireplace as the focal point. Upstairs, you'll find a generous game room, three additional bedrooms, and a full bathroom. Situated on just under half an acre, the backyard offers plenty of room to play, entertain, or relax, with an above-ground pool that stays with the home. A roof replaced just 2 years ago adds peace of mind, while the thoughtfully designed layout offers the space and flexibility you've been looking for.
For sale
$395,000
2819 N Colosseum Ct, New Caney, TX 77357
5beds
2,711sqft
Single Family Residence
Built in 2022
0.46 Acres Lot
$392,700 Zestimate®
$146/sqft
$-- HOA
What's special
Exceptional floor planGenerous game roomPerfect space for gatheringOpen-concept design
- 36 days
- 571
- 61
Zillow last checked:
Listing updated:
Listed by:
Katie Sparkman TREC #0710810 830-281-0101,
NB Elite Realty
Source: HAR,MLS#: 83988805
Facts & features
Interior
Bedrooms & bathrooms
- Bedrooms: 5
- Bathrooms: 3
- Full bathrooms: 3
Primary bedroom
- Level: First
- Area: 266
- Dimensions: 14x19
Bedroom
- Level: First
- Area: 130
- Dimensions: 13x10
Bedroom
- Level: Second
- Area: 121
- Dimensions: 11x11
Bedroom
- Level: Second
- Area: 143
- Dimensions: 13x11
Bedroom
- Level: Second
- Area: 143
- Dimensions: 13x11
Heating
- Electric
Cooling
- Electric
Appliances
- Included: Microwave, Dishwasher
Features
- 1 Bedroom Down - Not Primary BR, 3 Bedrooms Up, Primary Bed - 1st Floor, Walk-In Closet(s)
Interior area
- Total structure area: 2,711
- Total interior livable area: 2,711 sqft
Property
Parking
- Total spaces: 3
- Parking features: Attached
- Attached garage spaces: 3
Features
- Stories: 2
- Patio & porch: Patio/Deck
- Has private pool: Yes
- Pool features: Above Ground
Lot
- Size: 0.46 Acres
- Features: Other, 1/4 Up to 1/2 Acre
Details
- Parcel number: 151655
Construction
Type & style
- Home type: SingleFamily
- Architectural style: Contemporary
- Property subtype: Single Family Residence
Materials
- Brick
- Foundation: Slab
- Roof: Composition
Condition
- New construction: No
- Year built: 2022
Utilities & green energy
- Water: Water District
Community & HOA
Community
- Subdivision: Roman Forest 04
Location
- Region: New Caney
Financial & listing details
- Price per square foot: $146/sqft
- Tax assessed value: $344,000
- Annual tax amount: $1,380
- Date on market: 7/31/2026
Estimated market value
$392,700
$373,000 - $412,000
$2,773/mo
Price history
| Date | Event | Price |
|---|---|---|
| 7/31/2026 | Listed for sale | $395,000$146/sqft |
Source:  HAR #83988805 Report a problem HAR #83988805 Report a problem | ||
Public tax history
| Year | Property taxes | Tax assessment |
|---|---|---|
| 2025 | $6,291 +444.1% | $44,000 -8.3% |
| 2024 | $1,156 +20.7% | $48,000 +20% |
| 2023 | $958 | $40,000 +3900% |
| 2022 | -- | $1,000 |
| 2021 | $28 -2.8% | $1,000 |
| 2020 | $29 | $1,000 |
| 2019 | -- | $1,000 |
| 2018 | -- | $1,000 |
| 2017 | -- | $1,000 +900% |
| 2016 | -- | $100 |
| 2015 | -- | $100 |
| 2014 | -- | -- |
| 2013 | -- | $100 |
| 2012 | -- | $100 |
| 2011 | -- | -- |
| 2010 | -- | -- |
| 2009 | -- | -- |
| 2008 | -- | -- |
| 2007 | -- | $100 |
| 2006 | -- | $100 |
| 2005 | -- | $100 |
| 2004 | -- | $100 |
| 2003 | -- | $100 |
| 2002 | -- | $100 |
| 2001 | -- | $100 |
Find assessor info on the county website
Monthly payment
Est. payment
Payment breakdown
Explore the cost of this home by adjusting the details. Changes won't be saved.Climate risks
Neighborhood: Roman Forest
Nearby schools
Schools provided by the listing agent
- Elementary: Dogwood Elementary School (New Caney)
- Middle: Keefer Crossing Middle School
- High: New Caney High School
Source: HAR. This data may not be complete. We recommend contacting the local school district to confirm school assignments for this home.
- $371,900-- bd2 ba2.4k sqft2815 N Colosseum Ct, New Caney, TX 77357Off Market
- $342,4004 bd2 ba1.7k sqft2823 N Colosseum Ct, New Caney, TX 77357Off Market
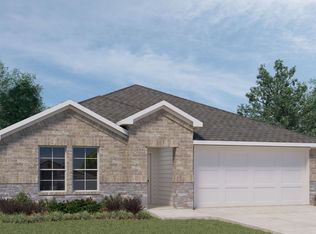
- $328,900-- bd2 ba1.8k sqft2811 N Colosseum Ct, New Caney, TX 77357Off Market
- $370,9004 bd2 ba2k sqft2908 Constantine St, New Caney, TX 77357Off Market
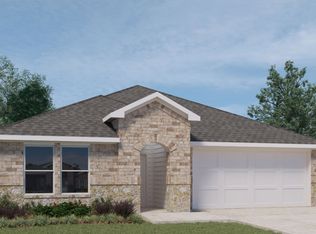
Similar homes
- $449,9005 bd3 ba2.8k sqft2818 Roman Forest Blvd, New Caney, TX 77357For Sale
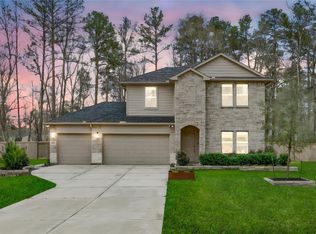 MLS ID #36589068, Dane Gates, Berkshire Hathaway HomeServices Premier Properties. HAR
 - $417,9004 bd4 ba2.5k sqft23609 Olive Creek Ln, New Caney, TX 77357For Sale
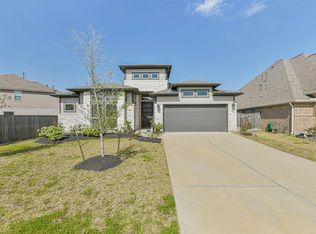 MLS ID #2928267, Sal Conda, UTR TEXAS, REALTORS. HAR
 - $415,0004 bd4 ba2.8k sqft23458 Banks Mill Dr, New Caney, TX 77357For Sale
 MLS ID #27972854, Tammy Thomas, SJH Properties. HAR
 - $345,0004 bd3 ba2.4k sqft341 Gallant Fox Way, New Caney, TX 77357For Sale
 MLS ID #43306463, Natalie Fox, It's Closing Time Realty. HAR
