Beautifully finished former model home nestled in the Estates of Roman Forest! This thoughtfully designed floorplan and sprawling backyard creates the perfect space to relax and entertain. 5 bedrooms 3 full baths with a 3 car epoxy coated garage on a large 30,000 sf lot that includes a spacious covered patio and backyard that is fully fenced. The first floor includes a sleek kitchen with spacious island open to the dining and family room. The first floor also includes the primary suite and a secondary bedroom, each with its own full bath. Upstairs you will find a large game room, full bath and three additional secondary bedrooms. Incredible smart home technology integrated into this home as well as state of the art security and integrated audio. New upgraded roof! The yard was professionally leveled and fenced with beautiful cedar planks. Sprinkler system in front. The city takes great pride in the amenities available for the community to enjoy like pool, splash pad, pavillion, & park!
For sale
$449,900
2818 Roman Forest Blvd, New Caney, TX 77357
5beds
2,837sqft
Single Family Residence
Built in 2021
0.69 Acres Lot
$445,800 Zestimate®
$159/sqft
$-- HOA
What's special
New upgraded roofSprawling backyardIntegrated audioThoughtfully designed floorplanLarge game roomSpacious covered patioSprinkler system in front
- 94 days
- 278
- 30
Zillow last checked:
Listing updated:
Listed by:
Dane Gates TREC #0549719 832-654-4795,
Berkshire Hathaway HomeServices Premier Properties
Source: HAR,MLS#: 36589068
Facts & features
Interior
Bedrooms & bathrooms
- Bedrooms: 5
- Bathrooms: 3
- Full bathrooms: 3
Rooms
- Room types: Family Room, Utility Room
Primary bedroom
- Level: First
- Area: 300
- Dimensions: 20x15
Bedroom
- Level: First
- Area: 156
- Dimensions: 13x12
Bedroom
- Level: Second
- Area: 121
- Dimensions: 11x11
Bedroom
- Level: Second
- Area: 132
- Dimensions: 12x11
Bedroom
- Level: Second
- Area: 156
- Dimensions: 13x12
Family room
- Level: First
Game room
- Level: Second
- Area: 266
- Dimensions: 19x14
Kitchen
- Level: First
Utility room
- Level: First
Heating
- Electric, Zoned
Cooling
- Ceiling Fan(s), Electric, Zoned
Appliances
- Included: ENERGY STAR Qualified Appliances, Disposal, Electric Oven, Freestanding Oven, Microwave, Electric Cooktop, Free-Standing Range, Dishwasher
- Laundry: Electric Dryer Hookup, Washer Hookup
Features
- High Ceilings, Prewired for Alarm System, Wired for Sound, 2 Bedrooms Down, En-Suite Bath, Primary Bed - 1st Floor, Walk-In Closet(s)
- Flooring: Carpet, Vinyl
- Windows: Insulated/Low-E windows, Window Coverings
Interior area
- Total structure area: 2,837
- Total interior livable area: 2,837 sqft
Property
Parking
- Total spaces: 3
- Parking features: Attached, Oversized, Garage Door Opener, Double-Wide Driveway
- Attached garage spaces: 3
Features
- Stories: 2
- Patio & porch: Covered, Patio/Deck, Porch
- Exterior features: Sprinkler System
- Fencing: Back Yard
Lot
- Size: 0.69 Acres
- Features: Back Yard, Cleared, Subdivided, 1/2 Up to 1 Acre
Details
- Additional parcels included: 83970419000
- Parcel number: 151637
Construction
Type & style
- Home type: SingleFamily
- Architectural style: Traditional
- Property subtype: Single Family Residence
Materials
- Batts Insulation, Blown-In Insulation, Brick, Cement Siding, Stone
- Foundation: Slab
- Roof: Composition
Condition
- New construction: No
- Year built: 2021
Details
- Builder name: DR Horton
Utilities & green energy
- Sewer: Aerobic Septic
- Water: Public
Green energy
- Green verification: HERS Index Score
- Energy efficient items: Attic Vents, Thermostat, Lighting, HVAC, Other Energy Features
Community & HOA
Community
- Security: Prewired for Alarm System
- Subdivision: Roman Forest
HOA
- Amenities included: Park, Picnic Area, Playground, Pond, Pool, Splash Pad
Location
- Region: New Caney
Financial & listing details
- Price per square foot: $159/sqft
- Tax assessed value: $430,737
- Annual tax amount: $12,626
- Date on market: 6/5/2026
- Listing terms: Cash,Conventional,FHA,VA Loan
- Road surface type: Concrete
Estimated market value
$445,800
$424,000 - $468,000
$2,882/mo
Price history
| Date | Event | Price |
|---|---|---|
| 6/5/2026 | Price change | $449,900-14.3%$159/sqft |
Source:  HAR #36589068 Report a problem HAR #36589068 Report a problem | ||
| 3/15/2025 | Listed for sale | $525,000$185/sqft |
Source: HAR #68954085 Report a problem | ||
| 4/27/2023 | Sold | -- |
Source: Agent Provided Report a problem | ||
Public tax history
| Year | Property taxes | Tax assessment |
|---|---|---|
| 2025 | $8,321 +1.4% | $430,737 +5.4% |
| 2024 | $8,202 +19.1% | $408,653 +42% |
| 2023 | $6,889 | $287,770 +24.4% |
| 2022 | -- | $231,410 +671.4% |
| 2021 | $837 -2.8% | $30,000 |
| 2020 | $861 -20.2% | $30,000 |
| 2019 | $1,079 +191.7% | $30,000 +233.3% |
| 2018 | $370 +0.2% | $9,000 |
| 2017 | $369 | $9,000 +8900% |
| 2016 | -- | $100 |
| 2015 | -- | $100 |
| 2014 | -- | -- |
| 2013 | -- | $100 |
| 2012 | -- | $100 |
| 2011 | -- | -- |
| 2010 | -- | -- |
| 2009 | -- | -- |
| 2008 | -- | -- |
| 2007 | -- | $100 |
| 2006 | -- | $100 |
| 2005 | -- | $100 |
| 2004 | -- | $100 |
| 2003 | -- | $100 |
| 2002 | -- | $100 |
| 2001 | -- | $100 |
Find assessor info on the county website
Monthly payment
Est. payment
Payment breakdown
Explore the cost of this home by adjusting the details. Changes won't be saved.Climate risks
Neighborhood: Roman Forest
Nearby schools
Schools provided by the listing agent
- Elementary: Dogwood Elementary School (New Caney)
- Middle: Keefer Crossing Middle School
- High: New Caney High School
Source: HAR. This data may not be complete. We recommend contacting the local school district to confirm school assignments for this home.
- $372,2004 bd2 ba2k sqft2822 Roman Forest Blvd, New Caney, TX 77357Off Market
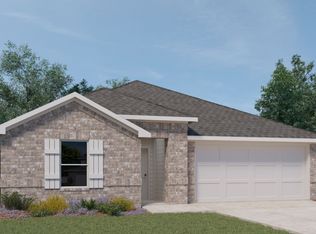
- $397,600-- bd2 ba2.6k sqft2819 Roman Forest Blvd, New Caney, TX 77357Off Market
- $351,1004 bd3 ba2k sqft2815 Roman Forest Blvd, New Caney, TX 77357Off Market
- $397,9004 bd2 ba2.5k sqft2810 Roman Forest Blvd, New Caney, TX 77357Off Market
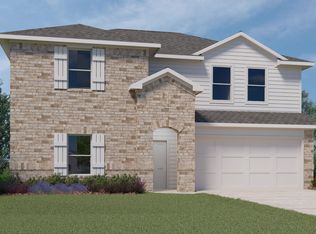
Similar homes
- $395,0005 bd3 ba2.7k sqft2819 N Colosseum Ct, New Caney, TX 77357For Sale
 MLS ID #83988805, Katie Sparkman, NB Elite Realty. HAR
 - $379,0004 bd3 ba2.8k sqft23649 Sage Villa Dr, New Caney, TX 77357For Sale
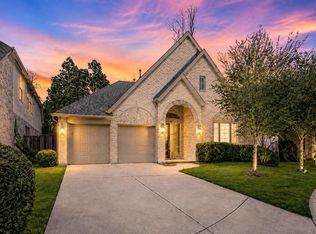 MLS ID #34466604, Amanda Iverson, Real Broker, LLC. HAR
 - $355,0004 bd2 ba1.8k sqft811 Republic Rd, New Caney, TX 77357For Sale
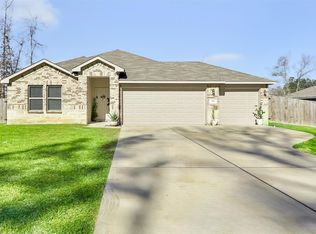 MLS ID #28156478, Regina Coats, JLA Realty. HAR
 - $486,5004 bd4 ba2.7k sqft23672 Silver Palm Trl, New Caney, TX 77357For Sale
 MLS ID #42650573, Priscilla Spillers, Texas Legacy Properties. HAR
