Escape to your own private retreat with this beautiful 4-bedroom, 3.5-bath home set on over 2 peaceful, wooded acres. The welcoming front porch immediately sets the tone with its warm, country charm—perfect for slow mornings or relaxing afternoons. Inside, the home offers generous living space, including an upstairs bonus room ideal for game nights, movie nights, or a cozy family hangout. Step outside to your private backyard oasis featuring mature trees and ready-to-use raised garden beds—perfect for creating the garden of your dreams. A large detached workshop/man cave adds even more versatility, complete with roll-up doors on both sides for convenient pull-through access. This property truly offers the best of both worlds: quiet country living with the convenience of city amenities. Just minutes from 59, 99, and Valley Ranch, this home has everything you’ve been looking for.
For sale
$610,000
23971 Arrowhead Point, New Caney, TX 77357
4beds
2,660sqft
Single Family Residence
Built in 1999
2.12 Acres Lot
$586,200 Zestimate®
$229/sqft
$42/mo HOA
What's special
Ready-to-use raised garden bedsGenerous living spaceWelcoming front porchWarm country charm
- 66 days
- 284
- 20
Zillow last checked:
Listing updated:
Listed by:
Stephanie Murphy TREC #0852955 281-659-3216,
Real Broker, LLC
Source: HAR,MLS#: 67213671
Facts & features
Interior
Bedrooms & bathrooms
- Bedrooms: 4
- Bathrooms: 4
- Full bathrooms: 3
- 1/2 bathrooms: 1
Primary bedroom
- Level: First
- Area: 224
- Dimensions: 14x16
Bedroom
- Level: First
- Area: 132
- Dimensions: 11x12
Bedroom
- Level: First
- Area: 156
- Dimensions: 13x12
Bedroom
- Level: First
- Area: 156
- Dimensions: 13x12
Breakfast
- Level: First
- Area: 132
- Dimensions: 12x11
Dining room
- Level: First
- Area: 120
- Dimensions: 12x10
Game room
- Level: Second
- Area: 399
- Dimensions: 21x19
Kitchen
- Level: First
- Area: 144
- Dimensions: 12x12
Living room
- Level: First
- Area: 320
- Dimensions: 20x16
Heating
- Propane
Cooling
- Ceiling Fan(s), Electric, Other, Window Unit(s)
Appliances
- Included: Disposal, Double Oven, Microwave, Electric Cooktop, Dishwasher
- Laundry: Electric Dryer Hookup, Gas Dryer Hookup
Features
- Crown Molding, High Ceilings, Vaulted Ceiling, Wired for Sound
- Flooring: Carpet, Tile, Wood
- Windows: Insulated/Low-E windows, Window Coverings
- Number of fireplaces: 1
- Fireplace features: Gas Log, Wood Burning
Interior area
- Total structure area: 2,660
- Total interior livable area: 2,660 sqft
Property
Parking
- Total spaces: 4
- Parking features: Garage, Garage Door Opener, Workshop in Garage
- Attached garage spaces: 4
Features
- Stories: 1
- Patio & porch: Patio/Deck, Porch
- Exterior features: Side Yard
- Fencing: None
Lot
- Size: 2.12 Acres
- Features: Back Yard, Subdivided, 2 Up to 5 Acres
Details
- Parcel number: 268553
Construction
Type & style
- Home type: SingleFamily
- Architectural style: Traditional
- Property subtype: Single Family Residence
Materials
- Batts Insulation, Brick, Cement Siding
- Foundation: Slab
- Roof: Composition
Condition
- New construction: No
- Year built: 1999
Utilities & green energy
- Sewer: Aerobic Septic, Septic Tank
Green energy
- Energy efficient items: Attic Vents, Thermostat, Lighting, Exposure/Shade
Community & HOA
Community
- Subdivision: Northcrest Ranch 02
HOA
- Has HOA: Yes
- Amenities included: Basketball Court, Park, Picnic Area, Playground, Pond
- HOA fee: $500 annually
Location
- Region: New Caney
Financial & listing details
- Price per square foot: $229/sqft
- Tax assessed value: $463,372
- Annual tax amount: $8,735
- Date on market: 7/24/2026
- Listing terms: Cash,Conventional,FHA,VA Loan
- Exclusions: Refrigerator In Garage, Electric Hoist, Shop Air Hose Reel, Man Cave Sign
- Ownership: Full Ownership
- Road surface type: Asphalt, Concrete, Gravel, Gutters
Estimated market value
$586,200
$557,000 - $616,000
$3,219/mo
Price history
| Date | Event | Price |
|---|---|---|
| 7/24/2026 | Listed for sale | $610,000$229/sqft |
Source:  HAR #67213671 Report a problem HAR #67213671 Report a problem | ||
Public tax history
| Year | Property taxes | Tax assessment |
|---|---|---|
| 2025 | $2,654 -30% | $463,372 -1.9% |
| 2024 | $3,793 +2.2% | $472,505 +10% |
| 2023 | $3,709 | $429,550 +0.8% |
| 2022 | -- | $426,000 +20% |
| 2021 | $5,807 +0.3% | $355,000 +4.4% |
| 2020 | $5,790 +0.4% | $340,000 +4.3% |
| 2019 | $5,770 -9.6% | $326,000 +0.5% |
| 2018 | $6,384 +11.2% | $324,500 +10% |
| 2017 | $5,740 -12.9% | $295,000 -1.3% |
| 2016 | $6,594 +19.7% | $298,980 +9.1% |
| 2015 | $5,507 | $274,100 -0.6% |
| 2014 | $5,507 | $275,880 +9.7% |
| 2013 | -- | $251,570 -5.3% |
| 2012 | -- | $265,520 |
| 2011 | -- | $265,520 +3% |
| 2010 | -- | $257,670 |
| 2009 | -- | $257,670 +4.8% |
| 2008 | -- | $245,860 +14.9% |
| 2007 | -- | $213,970 +6.1% |
| 2006 | -- | $201,740 +0.5% |
| 2005 | -- | $200,720 +20.4% |
| 2004 | -- | $166,740 |
| 2003 | -- | $166,740 +5.9% |
| 2002 | -- | $157,460 +4.2% |
| 2001 | -- | $151,170 |
Find assessor info on the county website
Monthly payment
Est. payment
Payment breakdown
Explore the cost of this home by adjusting the details. Changes won't be saved.Climate risks
Neighborhood: 77357
Nearby schools
Schools provided by the listing agent
- Elementary: Timber Lakes Elementary School
- Middle: Splendora Junior High
- High: Splendora High School
Source: HAR. This data may not be complete. We recommend contacting the local school district to confirm school assignments for this home.
- $614,000-- bd2 ba2.7k sqft23977 Arrowhead Point, New Caney, TX 77357Off Market
- $532,200-- bd2 ba2.6k sqft23965 Arrowhead Point, New Caney, TX 77357Off Market
- $486,5005 bd2 ba2.4k sqft23970 Arrowhead Point, New Caney, TX 77357Off Market
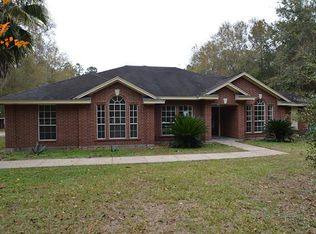
- $363,500-- bd2 ba2.2k sqft23976 Arrowhead Point, New Caney, TX 77357Off Market
Similar homes
- $549,9995 bd3 ba3.3k sqft17663 Gardenia Ln, New Caney, TX 77357For Sale
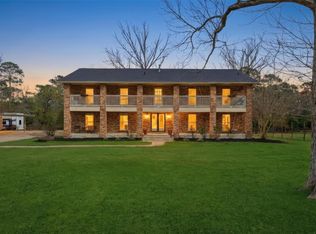 MLS ID #48037326, Tammy Pratka, JLA Realty. HAR
 - $607,0004 bd3 ba2.6k sqft27635 Rio Blanco Dr, Splendora, TX 77372For Sale
 MLS ID #22237939, Carletha Francis, Nan & Company Properties - Corporate Office (Heights). HAR
 - $439,9903 bd3 ba1.8k sqft910 Apollo St, New Caney, TX 77357For Sale
 MLS ID #84548686, Jonathan Chavez, Keller Williams Signature. HAR
 - $570,0004 bd4 ba3k sqft27615 Concho Dr, Splendora, TX 77372For Sale
 MLS ID #27519487, Eleny-Ly Ruiz, Kodu Realty, LLC. HAR
