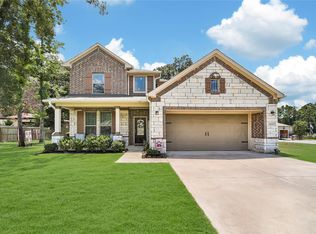
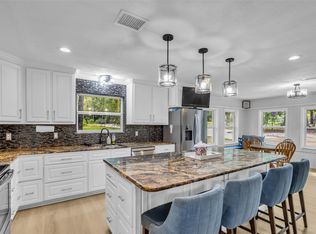
Three acres. A tree-lined approach. Space to make life your own. Welcome to Conroe’s Deer Trail community, approximately 35 minutes from The Woodlands. A cul-de-sac setting and expansive grounds create an inviting escape. The island kitchen features granite countertops, a walk-in pantry and an open connection to the family room, where a fireplace and custom built-ins anchor the space. The first-floor primary suite offers dual sinks, a soaking tub / separate shower. A dedicated study and upstairs media/game space provide flexibility for working from home, movie nights and hobbies. Expanded front and rear porch/patio areas invite morning coffee and evenings outdoors, while the acreage offers room to garden, play and enjoy the open space. Practical features include an oversized driveway, attached two-car garage, dedicated RV electrical connection, tankless water heater and generator prewiring. Enjoy acreage living in Conroe with access to The Woodlands’ shopping, dining and entertainment.
For sale
$615,000
9107 Black Buck Ln, Conroe, TX 77303
3beds
2,788sqft
Single Family Residence
Built in 2015
3 Acres Lot
$603,600 Zestimate®
$221/sqft
$29/mo HOA
What's special
Attached two-car garageThree acresCustom built-insDedicated studyGranite countertopsIsland kitchenOversized driveway
- 25 days
- 497
- 58
Likely to sell faster than
Zillow last checked:
Listing updated:
Listed by:
Joe Hart TREC #0796406 832-447-6050,
Keller Williams Realty The Woodlands
Source: HAR,MLS#: 12901218
Facts & features
Interior
Bedrooms & bathrooms
- Bedrooms: 3
- Bathrooms: 3
- Full bathrooms: 2
- 1/2 bathrooms: 1
Primary bedroom
- Level: First
- Area: 221
- Dimensions: 17X13
Bedroom
- Level: Second
- Area: 150
- Dimensions: 15X10
Bedroom
- Level: Second
- Area: 130
- Dimensions: 13X10
Other
- Level: First
- Area: 126
- Dimensions: 12X10.5
Game room
- Level: Second
- Area: 220
- Dimensions: 22X10
Media room
- Level: Second
- Area: 272
- Dimensions: 17X16
Heating
- Natural Gas
Cooling
- Electric
Appliances
- Included: Disposal, Double Oven, Microwave, Gas Range, Dishwasher
- Laundry: Electric Dryer Hookup, Washer Hookup
Features
- 2 Bedrooms Down, 3 Bedrooms Up, Primary Bed - 1st Floor, Walk-In Closet(s)
- Flooring: Carpet, Tile
- Number of fireplaces: 1
- Fireplace features: Gas Log
Interior area
- Total structure area: 2,788
- Total interior livable area: 2,788 sqft
Property
Parking
- Total spaces: 2
- Parking features: Driveway Gate, Attached
- Attached garage spaces: 2
Features
- Stories: 2
- Patio & porch: Patio/Deck, Porch
- Fencing: Back Yard
Lot
- Size: 3 Acres
- Features: Back Yard, Wooded, 2 Up to 5 Acres
Details
- Parcel number: 363053
Construction
Type & style
- Home type: SingleFamily
- Architectural style: Traditional
- Property subtype: Single Family Residence
Materials
- Brick, Cement Siding
- Foundation: Slab
- Roof: Composition
Condition
- New construction: No
- Year built: 2015
Utilities & green energy
- Sewer: Septic Tank
- Water: Public
Community & HOA
Community
- Subdivision: Deer Trail 02
HOA
- Has HOA: Yes
- HOA fee: $350 annually
Location
- Region: Conroe
Financial & listing details
- Price per square foot: $221/sqft
- Tax assessed value: $591,796
- Annual tax amount: $9,571
- Date on market: 10/20/2026
- Road surface type: Asphalt
Estimated market value
$603,600
$573,000 - $634,000
$2,801/mo
Price history
| Date | Event | Price |
|---|---|---|
| 10/20/2026 | Listed for sale | $615,000-5.4%$221/sqft |
Source:  HAR #12901218 Report a problem | ||
| 7/3/2026 | Listing removed | $649,900$233/sqft |
Source: HAR #95025988 Report a problem | ||
| 4/2/2026 | Listed for sale | $649,900$233/sqft |
Source: HAR #95025988 Report a problem | ||
| 12/24/2025 | Listing removed | $649,900$233/sqft |
Source: HAR #56046480 Report a problem | ||
| 9/5/2025 | Price change | $649,900-3.7%$233/sqft |
Source: HAR #56046480 Report a problem | ||
| 5/28/2025 | Listed for sale | $675,000+68.8%$242/sqft |
Source: HAR #56046480 Report a problem | ||
| 5/31/2017 | Sold | -- |
Source: Agent Provided Report a problem | ||
| 3/21/2017 | Pending sale | $399,900$143/sqft |
Source: Panoramas of Texas #52025460 Report a problem | ||
| 3/11/2017 | Price change | $399,900-2.5%$143/sqft |
Source: Panoramas of Texas #52025460 Report a problem | ||
| 2/25/2017 | Price change | $410,000-1.7%$147/sqft |
Source: Panoramas of Texas #52025460 Report a problem | ||
| 2/17/2017 | Price change | $417,000-1.9%$150/sqft |
Source: Panoramas of Texas #52025460 Report a problem | ||
| 11/19/2016 | Listed for sale | $425,000+21.4%$152/sqft |
Source: Panoramas of Texas #52025460 Report a problem | ||
| 3/31/2015 | Sold | -- |
Source: Agent Provided Report a problem | ||
| 12/19/2014 | Listing removed | $350,000$126/sqft |
Source: Panoramas of Texas #52620848 Report a problem | ||
| 11/5/2014 | Listed for sale | $350,000+601.4%$126/sqft |
Source: Panoramas of Texas #52620848 Report a problem | ||
| 1/22/2014 | Listing removed | $49,900$18/sqft |
Source: CTEX Realty #39086564 Report a problem | ||
| 11/8/2013 | Price change | $49,900-9.3%$18/sqft |
Source: CTEX Realty #39086564 Report a problem | ||
| 7/11/2013 | Listed for sale | $55,000$20/sqft |
Source: CTEX Realty #39086564 Report a problem | ||
Public tax history
| Year | Property taxes | Tax assessment |
|---|---|---|
| 2025 | $7,223 +5.4% | $575,331 +10% |
| 2024 | $6,852 +11.5% | $523,028 +10% |
| 2023 | $6,147 | $475,480 +0.8% |
| 2022 | -- | $471,540 +20% |
| 2021 | $6,600 -4% | $392,950 -0.8% |
| 2020 | $6,872 +7.1% | $396,210 +8.5% |
| 2019 | $6,417 +0.4% | $365,170 +3.8% |
| 2018 | $6,393 +0.9% | $351,900 +1.1% |
| 2017 | $6,338 +0.1% | $348,100 +5.7% |
| 2016 | $6,331 +696.6% | $329,370 +744.3% |
| 2015 | $795 | $39,010 |
| 2014 | $795 | $39,010 |
| 2013 | -- | $39,010 |
| 2012 | -- | $39,010 |
| 2011 | -- | $39,010 |
| 2010 | -- | $39,010 |
| 2009 | -- | $39,010 |
| 2008 | -- | $39,010 |
| 2007 | -- | $39,010 |
Find assessor info on the county website
Monthly payment
Est. payment
Payment breakdown
Explore the cost of this home by adjusting the details. Changes won't be saved.Climate risks
Neighborhood: Deer Trail
Nearby schools
Schools provided by the listing agent
- Elementary: Bartlett Elementary (Conroe)
- Middle: Stockton Junior High School
- High: Conroe High School
Source: HAR. This data may not be complete. We recommend contacting the local school district to confirm school assignments for this home.

Similar homes
- $459,0004 bd3 ba2.2k sqft9239 Silver Back Trl, Conroe, TX 77303For Sale
 MLS ID #86082930, Jennifer Hamilton, Centerline Real Estate. HAR
- $509,9004 bd3 ba3k sqft16102 Hidalgo St, Conroe, TX 77303For Sale
 MLS ID #12901003, Candice Webb, Realty ONE Group Iconic. HAR
- $599,9994 bd3 ba2.4k sqft226 Skipper Jack, Montgomery, TX 77316For Sale
 MLS ID #46418376, Karen Beaird, Berkshire Hathaway HomeServices Premier Properties. HAR
- $849,9004 bd6 ba3.2k sqft15437 McRae Lake, Conroe, TX 77303For Sale
 MLS ID #25062495, Amanda Boyd, Keller Williams Realty Northeast. HAR
