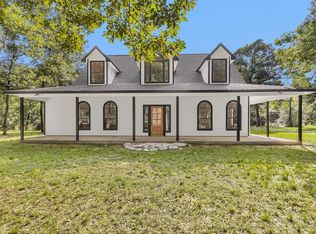
Welcome to country living in desirable Timberline Estates, where space, privacy, and equestrian living come together on 3 beautiful acres. This inviting 3-bedroom, 2-bath home with oversized upstairs game room offers a peaceful country setting just minutes from town. Designed with horse enthusiasts in mind, the property is fenced and cross-fenced and features a covered pole barn with stalls and a dedicated tack room, ready for your horses from day one. Inside, enjoy hardwood flooring throughout the living room, kitchen and entry, along with a cozy wood-burning fireplace and open kitchen with breakfast bar. An upstairs game room provides additional flexible living space. Outside, enjoy room to roam, mature surroundings and the tranquility of country life. With a new roof, no HOA and low property taxes, this exceptional Timberline Estates property offers the perfect blend of comfort, privacy and country living.
For sale
Price cut: $15K (10/9)
$535,000
12654 Maxwell St, Willis, TX 77378
3beds
2,175sqft
Single Family Residence
Built in 2007
3 Acres Lot
$523,400 Zestimate®
$246/sqft
$-- HOA
What's special
Cozy wood-burning fireplaceOversized upstairs game roomMature surroundingsRoom to roamDedicated tack roomNew roof
- 40 days
- 611
- 62
Zillow last checked:
Listing updated:
Listed by:
Cody Richards TREC #0562350 936-444-4060,
Richards & Associates Real Est
Source: HAR,MLS#: 54994908
Facts & features
Interior
Bedrooms & bathrooms
- Bedrooms: 3
- Bathrooms: 2
- Full bathrooms: 2
Primary bedroom
- Level: First
- Area: 224
- Dimensions: 14x16
Bedroom
- Level: First
- Area: 143
- Dimensions: 11x13
Bedroom
- Level: First
- Area: 144
- Dimensions: 12x12
Other
- Level: First
- Area: 42
- Dimensions: 6x7
Breakfast
- Level: First
- Area: 132
- Dimensions: 11x12
Family room
- Level: First
- Area: 320
- Dimensions: 16x20
Game room
- Level: Second
- Area: 390
- Dimensions: 13x30
Primary bath
- Level: First
- Area: 64
- Dimensions: 8x8
Utility room
- Level: First
- Area: 192
- Dimensions: 12x16
Heating
- Electric
Cooling
- Ceiling Fan(s), Electric
Appliances
- Included: Disposal, Electric Oven, Microwave, Electric Range, Dishwasher
- Laundry: Electric Dryer Hookup, Washer Hookup
Features
- Crown Molding, Prewired for Alarm System, All Bedrooms Down, Primary Bed - 1st Floor, Walk-In Closet(s)
- Number of fireplaces: 1
- Fireplace features: Wood Burning
Interior area
- Total structure area: 2,175
- Total interior livable area: 2,175 sqft
Video & virtual tour
Property
Parking
- Total spaces: 2
- Parking features: Attached, Oversized, Garage Door Opener, Driveway Gate
- Attached garage spaces: 2
Features
- Stories: 1
- Patio & porch: Covered, Porch
- Exterior features: Side Yard
- Fencing: Full
Lot
- Size: 3 Acres
- Features: Back Yard, Cleared, Wooded, 2 Up to 5 Acres
Details
- Parcel number: 92190203900
Construction
Type & style
- Home type: SingleFamily
- Architectural style: Traditional
- Property subtype: Single Family Residence
Materials
- Cement Siding, Stone
- Foundation: Slab
- Roof: Composition
Condition
- New construction: No
- Year built: 2007
Utilities & green energy
- Sewer: Aerobic Septic
Green energy
- Energy efficient items: Attic Vents
Community & HOA
Community
- Security: Prewired for Alarm System
- Subdivision: Timber Line Estates 02
Location
- Region: Willis
Financial & listing details
- Price per square foot: $246/sqft
- Tax assessed value: $570,840
- Date on market: 9/4/2026
- Listing terms: Cash,Conventional,FHA,VA Loan
Estimated market value
$523,400
$497,000 - $550,000
$2,243/mo
Price history
| Date | Event | Price |
|---|---|---|
| 10/9/2026 | Price change | $535,000-2.7%$246/sqft |
Source:  HAR #54994908 Report a problem HAR #54994908 Report a problem | ||
| 9/23/2026 | Price change | $550,000-4.3%$253/sqft |
Source: HAR #54994908 Report a problem | ||
| 9/4/2026 | Listed for sale | $575,000+51.3%$264/sqft |
Source: HAR #54994908 Report a problem | ||
| 8/24/2020 | Sold | -- |
Source: Agent Provided Report a problem | ||
| 7/22/2020 | Pending sale | $380,000$175/sqft |
Source: RE/MAX Associates Northeast #20137214 Report a problem | ||
| 7/17/2020 | Listed for sale | $380,000+36.2%$175/sqft |
Source: RE/MAX Associates Northeast #20137214 Report a problem | ||
| 7/28/2016 | Sold | -- |
Source: Agent Provided Report a problem | ||
| 6/27/2016 | Pending sale | $279,000$128/sqft |
Source: Ruth Stultz & Co. Real Estate #2013639 Report a problem | ||
| 6/27/2016 | Listed for sale | $279,000$128/sqft |
Source: Ruth Stultz & Co. Real Estate #2013639 Report a problem | ||
Public tax history
| Year | Property taxes | Tax assessment |
|---|---|---|
| 2025 | -- | $529,157 +10% |
| 2024 | -- | $481,052 +10% |
| 2023 | -- | $437,320 +2.9% |
| 2022 | -- | $425,040 +17.6% |
| 2021 | -- | $361,420 +18.6% |
| 2020 | $5,225 +6.2% | $304,630 +9.4% |
| 2019 | $4,921 -0.3% | $278,510 +6.3% |
| 2018 | $4,938 -0.3% | $262,030 |
| 2017 | $4,951 +18.3% | $262,030 +17.5% |
| 2016 | $4,185 +17.4% | $222,930 +9% |
| 2015 | $3,563 | $204,500 +10% |
| 2014 | $3,563 | $185,910 +7.4% |
| 2013 | -- | $173,180 -7.3% |
| 2012 | -- | $186,900 |
| 2011 | -- | $186,900 +8.5% |
| 2010 | -- | $172,190 |
| 2009 | -- | $172,190 -7.3% |
| 2008 | -- | $185,730 +784.4% |
| 2007 | -- | $21,000 |
| 2006 | -- | $21,000 |
| 2005 | -- | $21,000 +55.6% |
| 2004 | -- | $13,500 |
Find assessor info on the county website
Monthly payment
Est. payment
Payment breakdown
Explore the cost of this home by adjusting the details. Changes won't be saved.Climate risks
Neighborhood: 77378
Nearby schools
Schools provided by the listing agent
- Elementary: Edward B. Cannan Elementary School
- Middle: Lynn Lucas Middle School
- High: Willis High School
Source: HAR. This data may not be complete. We recommend contacting the local school district to confirm school assignments for this home.

Similar homes
- $630,0004 bd3 ba2.7k sqft12300 Cedar Ln, Willis, TX 77378For Sale
 MLS ID #65542123, Cheryl Gaskins, Integrity Home and Ranch Properties. HAR
 - $550,0003 bd2 ba1.8k sqft11414 Oak Springs Dr, Willis, TX 77378For Sale
 MLS ID #37031736, Bailey Lowe, Gregtxrealty - Central. HAR
 - $695,0004 bd3 ba2.6k sqft14657 Cedar Lane Loop, Willis, TX 77378For Sale
 MLS ID #53325356, James Green, Green & Associates Real Estate. HAR
 - $625,0003 bd4 ba3.1k sqft21015 Angus Dr, Cleveland, TX 77328For Sale
 MLS ID #467793, Kristi Winfree, HomeSmart. HAR
