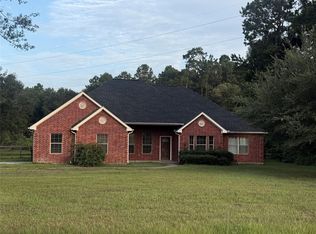
Introducing this beautifully crafted 2-story home in the peaceful community of Deer Trail Two, featuring well-sized rooms, comfortable dedicated spaces, timeless finishes, and lots of natural light. The chef-inspired kitchen flows easily into the breakfast, dining, and living areas, and offers a large central island, natural stone slab backsplash, and a convenient pantry. The primary suite provides a true retreat with a relaxing en-suite and walk-in closet. Outside, you can enjoy the front porch or your lush, spacious backyard with landscaping and mature trees, a covered patio, storage shed, and a pavilion with an outdoor firepit, ideal for weekend gatherings or nighttime entertaining. Deer Trail Two offers a quiet setting with parks, wide-open spaces, and a welcoming neighborhood feel in a refreshing environment. Located in a refined suburban community with access to schools, shopping, and major roads.
For sale
$424,900
9110 Wapiti Trl, Conroe, TX 77303
4beds
2,988sqft
Single Family Residence
Built in 2018
1 Acres Lot
$420,200 Zestimate®
$142/sqft
$33/mo HOA
What's special
Timeless finishesLots of natural lightStorage shedCovered patioWell-sized roomsLarge central islandWalk-in closet
- 73 days
- 272
- 34
Zillow last checked:
Listing updated:
Listed by:
Lance Loken TREC #0608840 832-564-4527,
Keller Williams Platinum,
Matthew Parker TREC #0673969 832-281-6589,
Keller Williams Platinum
Source: HAR,MLS#: 15857587
Facts & features
Interior
Bedrooms & bathrooms
- Bedrooms: 4
- Bathrooms: 3
- Full bathrooms: 2
- 1/2 bathrooms: 1
Primary bedroom
- Level: First
- Area: 288
- Dimensions: 18x16
Bedroom
- Level: Second
- Area: 143
- Dimensions: 13x11
Bedroom
- Level: Second
- Area: 121
- Dimensions: 11x11
Bedroom
- Level: Second
- Area: 144
- Dimensions: 12x12
Other
- Level: First
- Area: 110
- Dimensions: 11x10
Breakfast
- Level: First
- Area: 120
- Dimensions: 12x10
Dining room
- Level: First
- Area: 143
- Dimensions: 13x11
Family room
- Level: Second
- Area: 252
- Dimensions: 21x12
Kitchen
- Level: First
- Area: 144
- Dimensions: 12x12
Living room
- Level: First
- Area: 289
- Dimensions: 17x17
Utility room
- Level: First
- Area: 108
- Dimensions: 18x6
Heating
- Electric
Cooling
- Ceiling Fan(s), Electric
Appliances
- Included: Disposal, Gas Oven, Microwave, Gas Range, Dishwasher
- Laundry: Electric Dryer Hookup, Washer Hookup
Features
- High Ceilings, Primary Bed - 1st Floor
- Flooring: Tile
- Number of fireplaces: 1
- Fireplace features: Wood Burning
Interior area
- Total structure area: 2,988
- Total interior livable area: 2,988 sqft
Property
Parking
- Total spaces: 2
- Parking features: Attached, Double-Wide Driveway
- Attached garage spaces: 2
Features
- Stories: 2
- Patio & porch: Covered, Patio/Deck, Porch
Lot
- Size: 1 Acres
- Features: Back Yard, Subdivided, 1 Up to 2 Acres
Details
- Parcel number: 40060000300
Construction
Type & style
- Home type: SingleFamily
- Architectural style: Traditional
- Property subtype: Single Family Residence
Materials
- Brick, Stone, Wood Siding
- Foundation: Slab
- Roof: Composition
Condition
- New construction: No
- Year built: 2018
Utilities & green energy
- Sewer: Public Sewer
- Water: Public
Community & HOA
Community
- Subdivision: Deer Trail Two 01
HOA
- Has HOA: Yes
- HOA fee: $400 annually
Location
- Region: Conroe
Financial & listing details
- Price per square foot: $142/sqft
- Tax assessed value: $495,551
- Annual tax amount: $8,075
- Date on market: 7/31/2026
- Listing terms: Cash,Conventional,FHA,Texas Veterans Land Board,VA Loan
- Exclusions: See Exclusions List
- Road surface type: Asphalt
Estimated market value
$420,200
$399,000 - $441,000
$2,403/mo
Price history
| Date | Event | Price |
|---|---|---|
| 4/15/2026 | Price change | $424,900-7.6%$142/sqft |
Source:  HAR #44762866 Report a problem HAR #44762866 Report a problem | ||
| 3/25/2026 | Price change | $459,900-3.2%$154/sqft |
Source: HAR #22595883 Report a problem | ||
| 3/4/2026 | Price change | $474,900-4%$159/sqft |
Source: HAR #70670828 Report a problem | ||
| 12/3/2025 | Listed for sale | $494,900$166/sqft |
Source: HAR #33799324 Report a problem | ||
Public tax history
| Year | Property taxes | Tax assessment |
|---|---|---|
| 2025 | $7,829 -3% | $495,551 -2.7% |
| 2024 | $8,075 +1% | $509,178 +1.1% |
| 2023 | $7,997 | $503,670 +6.2% |
| 2022 | -- | $474,210 +30.6% |
| 2021 | $6,714 +2.2% | $363,160 +5.6% |
| 2020 | $6,570 +6% | $343,930 +7.9% |
| 2019 | $6,195 +606.1% | $318,660 +631.5% |
| 2018 | $877 +99.4% | $43,560 +100% |
| 2017 | $440 0% | $21,780 |
| 2016 | $440 | $21,780 |
| 2015 | -- | $21,780 |
Find assessor info on the county website
Monthly payment
Est. payment
Payment breakdown
Explore the cost of this home by adjusting the details. Changes won't be saved.Climate risks
Neighborhood: Deer Trail
Nearby schools
Schools provided by the listing agent
- Elementary: Bartlett Elementary (Conroe)
- Middle: Stockton Junior High School
- High: Conroe High School
Source: HAR. This data may not be complete. We recommend contacting the local school district to confirm school assignments for this home.
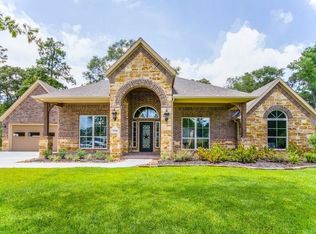
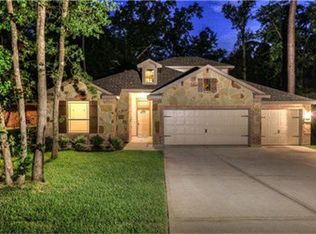
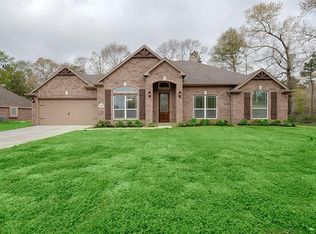

Similar homes
- $349,0003 bd3 ba2.1k sqft1022 Summer Park Blvd, Conroe, TX 77303For Sale
 MLS ID #90620448, Alfonso Garcia, Generation Realty & Associates. HAR
 - $398,0003 bd2 ba2.2k sqft3573 Falcon Way, Conroe, TX 77304For Sale
 MLS ID #40014008, Jenny Ji, Connect Realty.com. HAR
 - $475,0004 bd4 ba3.3k sqft3396 Wooded Ln, Conroe, TX 77301For Sale
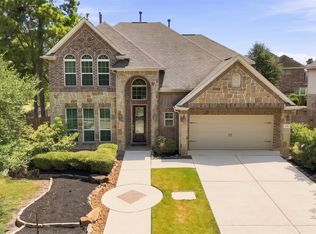 MLS ID #84971244, Lizz Sansone, The Agency Houston Sugar Land. HAR
 - $440,0003 bd3 ba2.7k sqft16104 McQueen Rd, Conroe, TX 77302For Sale
 MLS ID #21022527, Bernitra Milton, LPT Realty, LLC. HAR
