Beautiful Corner-Lot Home with Flexible Floor Plan!
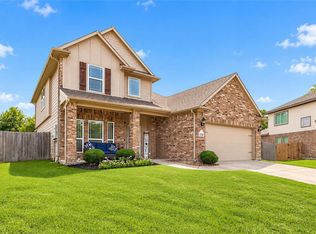
Welcome home to this 4-bedroom, 3-full-bath, two-story home with great curb appeal and an open, functional layout. The first floor features the primary suite with private bath, plus an additional bedroom and full bath. Upstairs offers two bedrooms, a full bath, and a spacious loft/living area perfect for a game room, office, or second living space.
Enjoy the beautiful backyard with no back neighbors, a covered patio, and plenty of room for a pool. The 2-car garage features a durable concrete floor coating. This home is ideally located within walking distance of neighborhood amenities, offering easy access to all the community has to offer.
Conveniently located near Conroe, Montgomery, Magnolia, and The Woodlands, with grocery stores, shopping, dining, and Lake Conroe all nearby. A wonderful home with space, privacy, and a great location!
For sale
$385,000
231 Pleasant Hill Way, Conroe, TX 77304
4beds
2,273sqft
Single Family Residence
Built in 2022
6,507 Square Feet Lot
$377,600 Zestimate®
$169/sqft
$54/mo HOA
What's special
Covered patioGreat curb appealOpen functional layout
- 22 days
- 89
- 12
Likely to sell faster than
Zillow last checked:
Listing updated:
Listed by:
AnnMarie McGrew TREC #0790033 251-656-5360,
Pam Westlake Realty Group
Source: HAR,MLS#: 12168430
Facts & features
Interior
Bedrooms & bathrooms
- Bedrooms: 4
- Bathrooms: 3
- Full bathrooms: 3
Rooms
- Room types: Utility Room
Primary bedroom
- Level: First
- Area: 224
- Dimensions: 16x14
Bedroom
- Level: Second
- Area: 110
- Dimensions: 11x10
Bedroom
- Level: First
- Area: 110
- Dimensions: 11x10
Bedroom
- Level: Second
- Area: 110
- Dimensions: 11x10
Other
- Level: Second
Other
- Level: First
Dining room
- Level: First
Kitchen
- Level: First
Living room
- Level: First
Primary bath
- Level: First
Heating
- Natural Gas
Cooling
- Ceiling Fan(s), Electric
Appliances
- Included: Disposal, Ice Maker, Refrigerator, Convection Oven, Microwave, Gas Cooktop, Dishwasher
- Laundry: Gas Dryer Hookup, Washer Hookup
Features
- High Ceilings, Prewired for Alarm System, 1 Bedroom Down - Not Primary BR, 2 Bedrooms Up, Primary Bed - 1st Floor
- Flooring: Laminate
- Windows: Window Coverings
Interior area
- Total structure area: 2,273
- Total interior livable area: 2,273 sqft
Property
Parking
- Total spaces: 2
- Parking features: Attached
- Attached garage spaces: 2
Features
- Stories: 2
- Patio & porch: Covered, Porch
- Exterior features: Back Green Space, Sprinkler System
- Fencing: Back Yard,Full
Lot
- Size: 6,507 Square Feet
- Features: Back Yard, Corner Lot, 0 Up To 1/4 Acre
Details
- Parcel number: 469207
Construction
Type & style
- Home type: SingleFamily
- Architectural style: Traditional
- Property subtype: Single Family Residence
Materials
- Brick, Cement Siding
- Foundation: Slab
- Roof: Composition
Condition
- New construction: No
- Year built: 2022
Utilities & green energy
- Water: Water District
Green energy
- Energy efficient items: Thermostat
Community & HOA
Community
- Security: Prewired for Alarm System
- Subdivision: Hills Of Westlake 01
HOA
- Has HOA: Yes
- Amenities included: Park, Pool
- HOA fee: $650 annually
Location
- Region: Conroe
Financial & listing details
- Price per square foot: $169/sqft
- Tax assessed value: $378,000
- Annual tax amount: $9,374
- Date on market: 9/16/2026
Estimated market value
$377,600
$359,000 - $396,000
$2,403/mo
Price history
| Date | Event | Price |
|---|---|---|
| 9/16/2026 | Listed for sale | $385,000+6.3%$169/sqft |
Source:  HAR #12168430 Report a problem HAR #12168430 Report a problem | ||
| 8/2/2022 | Listing removed | -- |
Source:  DR Horton Report a problem DR Horton Report a problem | ||
| 4/18/2022 | Pending sale | $362,115$159/sqft |
Source: HAR #33895975 Report a problem | ||
| 4/13/2022 | Price change | $362,115+1%$159/sqft |
Source: HAR #33895975 Report a problem | ||
| 4/6/2022 | Pending sale | $358,515$158/sqft |
Source: HAR #33895975 Report a problem | ||
| 3/25/2022 | Price change | $358,515+2.8%$158/sqft |
Source: HAR #33895975 Report a problem | ||
| 3/18/2022 | Pending sale | $348,890$153/sqft |
Source: HAR #33895975 Report a problem | ||
| 3/18/2022 | Listed for sale | $348,890$153/sqft |
Source: HAR #33895975 Report a problem | ||
| 3/2/2022 | Pending sale | $348,890$153/sqft |
Source: DR Horton Report a problem | ||
Public tax history
| Year | Property taxes | Tax assessment |
|---|---|---|
| 2025 | $4,290 -11.5% | $378,000 -2.7% |
| 2024 | $4,845 -23.7% | $388,487 -2.8% |
| 2023 | $6,346 | $399,690 +1121.9% |
| 2022 | -- | $32,710 -33% |
| 2021 | $903 -3.2% | $48,820 |
| 2020 | $933 -1.7% | $48,820 |
| 2019 | $949 -37.2% | $48,820 |
| 2018 | $1,511 +31.8% | $48,820 +33.4% |
| 2017 | $1,146 | $36,610 |
Find assessor info on the county website
Monthly payment
Est. payment
Payment breakdown
Explore the cost of this home by adjusting the details. Changes won't be saved.Climate risks
Neighborhood: 77304
Nearby schools
Schools provided by the listing agent
- Elementary: Gordon Reed Elementary School
- Middle: Peet Junior High School
- High: Conroe High School
Source: HAR. This data may not be complete. We recommend contacting the local school district to confirm school assignments for this home.
Similar homes
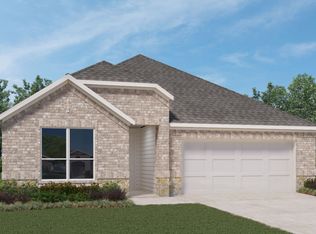
- $389,0004 bd3 ba2.7k sqft5835 Brimstone Hill Ln, Conroe, TX 77304For Sale
 MLS ID #55522752, Lauren Luneau, Better Homes and Gardens Real Estate Gary Greene - The Woodlands. HAR
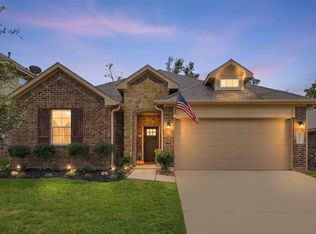
 - $319,0004 bd2 ba2k sqft11371 Dawn Beach Ln, Conroe, TX 77304For Sale
 MLS ID #2358976, Kristina Davidson, Executive Real Estate. HAR
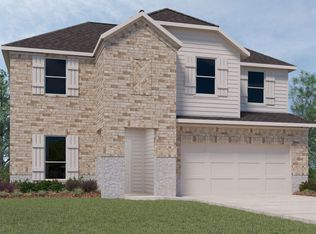
 - $345,0004 bd3 ba2.2k sqft1728 Wandering Hills Rd, Conroe, TX 77304For Sale
 MLS ID #78246643, Angela Pachicano, Redfin Corporation. HAR
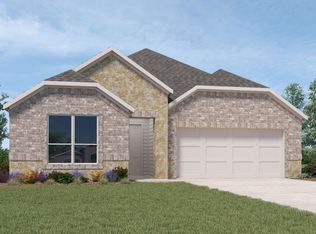
 - $365,0004 bd3 ba2.6k sqft5807 Brimstone Hill Ln, Conroe, TX 77304For Sale
 MLS ID #79469322, Jeremiah Johnson, Keller Williams Preferred. HAR
