Beautiful, quality-built home by highly respected custom builder Troy Scott Homes features an elegant stone & stucco exterior, w/fresh exterior paint & refreshed landscaping adding to its exceptional curb appeal. The 3-car garage features an extended bay (27 ft!) for a larger vehicle or boat. Beautiful craftmanship & thoughtful features include 8 ft. doors, 12 ft. ceilings, wood cabinetry, wood flooring, & plantation shutters throughout. Living RM open to kitchen w/SS appliances include a 5-burner gas stove, DBL ovens, fridge, & new dishwasher. Spacious owner's retreat w/vaulted ceiling & peaceful backyard views. Owner's ensuite bath w/dual vanities & a walk-in shower w/rain shower head. Bed RM #2 (could be a study), while bed RM #3 features a private ensuite bath. Upstairs, the 4th bed RM includes a walk-in closet & it's own ensuite bath. Entertain on the covered patio overlooking the spacious, pool-sized backyard w/plenty of room to create your own outdoor retreat. PULL FEATURE SHEET
For sale
$525,000
650 Edgewood Dr, Montgomery, TX 77356
4beds
2,647sqft
Single Family Residence
Built in 2016
9,600 Square Feet Lot
$509,100 Zestimate®
$198/sqft
$99/mo HOA
What's special
Wood flooringPeaceful backyard viewsExceptional curb appealWood cabinetryRefreshed landscapingFresh exterior paintPlantation shutters throughout
- 13 days
- 312
- 14
Likely to sell faster than
Zillow last checked:
Listing updated:
Listed by:
Sarah Conway TREC #0508528 936-494-9999,
Better Homes and Gardens Real Estate Gary Greene - Lake Conroe North,
Cameron Conway TREC #0728816 281-217-0660,
Better Homes and Gardens Real Estate Gary Greene - Lake Conroe North
Source: HAR,MLS#: 85156807
Facts & features
Interior
Bedrooms & bathrooms
- Bedrooms: 4
- Bathrooms: 4
- Full bathrooms: 4
Primary bedroom
- Level: First
- Area: 224
- Dimensions: 16 x 14
Bedroom
- Level: First
- Area: 154
- Dimensions: 14 x 11
Bedroom
- Level: Second
- Area: 391
- Dimensions: 17 x 23
Bedroom
- Level: First
- Area: 234
- Dimensions: 13 x 18
Other
- Level: First
- Area: 63
- Dimensions: 7 x 9
Other
- Level: Second
- Area: 45
- Dimensions: 9 x 5
Other
- Level: First
- Area: 56
- Dimensions: 7 x 8
Other
- Level: First
- Area: 60
- Dimensions: 12 x 5
Dining room
- Level: First
- Area: 143
- Dimensions: 13 x 11
Kitchen
- Level: First
- Area: 208
- Dimensions: 13 x 16
Living room
- Level: First
- Area: 408
- Dimensions: 17 x 24
Primary bath
- Level: First
- Area: 154
- Dimensions: 14 x 11
Utility room
- Level: First
- Area: 63
- Dimensions: 7 x 9
Heating
- Electric
Cooling
- Ceiling Fan(s), Electric
Appliances
- Included: ENERGY STAR Qualified Appliances, Disposal, Refrigerator, Water Softener, Double Oven, Electric Oven, Microwave, Gas Cooktop, Dishwasher
- Laundry: Washer Hookup
Features
- Crown Molding, Formal Entry/Foyer, High Ceilings, Vaulted Ceiling, 1 Bedroom Up, En-Suite Bath, Primary Bed - 1st Floor, Walk-In Closet(s)
- Flooring: Carpet, Tile, Wood
- Doors: Insulated Doors
- Windows: Insulated/Low-E windows, Window Coverings
Interior area
- Total structure area: 2,647
- Total interior livable area: 2,647 sqft
Video & virtual tour
Property
Parking
- Total spaces: 3
- Parking features: Attached, Oversized, Garage Door Opener, Boat, Double-Wide Driveway, Golf Cart Garage
- Attached garage spaces: 3
Features
- Stories: 1
- Patio & porch: Covered, Patio/Deck, Porch
- Exterior features: Sprinkler System
- Fencing: Back Yard,Full
Lot
- Size: 9,600 Square Feet
- Features: Back Yard, Cleared, Near Golf Course, Subdivided, 0 Up To 1/4 Acre
Details
- Parcel number: 212975
Construction
Type & style
- Home type: SingleFamily
- Architectural style: Traditional
- Property subtype: Single Family Residence
Materials
- Batts Insulation, Blown-In Insulation, Stone, Stucco
- Foundation: Slab on Builders Pier
- Roof: Composition
Condition
- New construction: No
- Year built: 2016
Details
- Builder name: Troy Scott Homes
Utilities & green energy
- Sewer: Public Sewer
- Water: Public, Water District
Green energy
- Energy efficient items: Attic Vents, Thermostat, HVAC
Community & HOA
Community
- Features: Subdivision Tennis Court
- Subdivision: Bentwater
HOA
- Has HOA: Yes
- Amenities included: Basketball Court, Controlled Access, Dog Park, Jogging Path, Park, Picnic Area, Playground, Pond, Trail(s)
- HOA fee: $1,190 annually
Location
- Region: Montgomery
Financial & listing details
- Price per square foot: $198/sqft
- Tax assessed value: $411,631
- Annual tax amount: $7,350
- Date on market: 10/7/2026
- Listing terms: Cash,Conventional,FHA,VA Loan
- Ownership: Full Ownership
- Road surface type: Concrete, Curbs, Gutters
Estimated market value
$509,100
$484,000 - $535,000
$2,988/mo
Price history
| Date | Event | Price |
|---|---|---|
| 10/7/2026 | Listed for sale | $525,000+52.6%$198/sqft |
Source:  HAR #85156807 Report a problem | ||
| 4/1/2017 | Listing removed | $344,000$130/sqft |
Source: Coldwell Banker United, Realtors - The Woodlands #12929294 Report a problem | ||
| 3/7/2017 | Pending sale | $344,000$130/sqft |
Source: Coldwell Banker United, Realtors - The Woodlands #12929294 Report a problem | ||
| 1/26/2017 | Listed for sale | $344,000-1.4%$130/sqft |
Source: Coldwell Banker United, Realtors - The Woodlands #12929294 Report a problem | ||
| 1/21/2016 | Price change | $349,000+2.9%$132/sqft |
Source: Coldwell Banker United, Realtors - Lake Conroe #37392724 Report a problem | ||
| 10/21/2015 | Listed for sale | $339,000+5115.4%$128/sqft |
Source: Coldwell Banker United, REALTORS #37392724 Report a problem | ||
| 9/25/2015 | Sold | -- |
Source: Agent Provided Report a problem | ||
| 3/1/2012 | Listing removed | $6,500$2/sqft |
Source: Top Guns Realty On Lake Conroe #83741431 Report a problem | ||
| 12/17/2011 | Price change | $6,500-31.6%$2/sqft |
Source: Top Guns Realty On Lake Conroe #83741431 Report a problem | ||
| 9/9/2011 | Price change | $9,500-4.5%$4/sqft |
Source: Top Guns Realty On Lake Conroe #83741431 Report a problem | ||
| 7/21/2011 | Listed for sale | $9,950-23.2%$4/sqft |
Source: Top Guns Realty On Lake Conroe #83741431 Report a problem | ||
| 11/19/2010 | Listed for sale | $12,950$5/sqft |
Source: Top Guns Realty on Lake Conroe #68238413 Report a problem | ||
| 2/19/1999 | Sold | -- |
Source: Public Record Report a problem | ||
Public tax history
| Year | Property taxes | Tax assessment |
|---|---|---|
| 2025 | $6,650 -9.1% | $411,631 -8.8% |
| 2024 | $7,313 +2.7% | $451,437 -0.6% |
| 2023 | $7,121 | $454,110 +13.5% |
| 2022 | -- | $400,000 +33.7% |
| 2021 | $5,457 -0.3% | $299,150 +2.2% |
| 2020 | $5,474 -1% | $292,760 +1.4% |
| 2019 | $5,528 -0.8% | $288,830 +5.2% |
| 2018 | $5,570 -15.8% | $274,430 -3.2% |
| 2017 | $6,612 +2852.3% | $283,420 +2852.3% |
| 2016 | $224 -0.7% | $9,600 |
| 2015 | $226 | $9,600 |
| 2014 | $226 | $9,600 |
| 2013 | -- | $9,600 |
| 2012 | -- | $9,600 |
| 2011 | -- | $9,600 |
| 2010 | -- | $9,600 |
| 2009 | -- | $9,600 |
| 2008 | -- | $9,600 |
| 2007 | -- | $9,600 |
| 2006 | -- | $9,600 -3% |
| 2005 | -- | $9,900 |
| 2004 | -- | $9,900 |
| 2003 | -- | $9,900 |
| 2002 | -- | $9,900 |
| 2001 | -- | $9,900 |
Find assessor info on the county website
Monthly payment
Est. payment
Payment breakdown
Explore the cost of this home by adjusting the details. Changes won't be saved.Climate risks
Neighborhood: Bentwater
Nearby schools
Schools provided by the listing agent
- Elementary: Lincoln Elementary School (Montgomery)
- Middle: Montgomery Junior High School
- High: Montgomery High School
Source: HAR. This data may not be complete. We recommend contacting the local school district to confirm school assignments for this home.
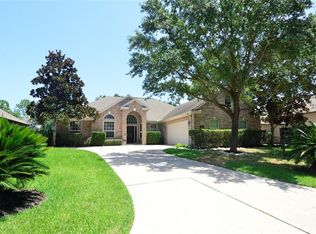


Similar homes
- $559,0004 bd4 ba3.3k sqft71 Victoria Dr W, Montgomery, TX 77356For Sale
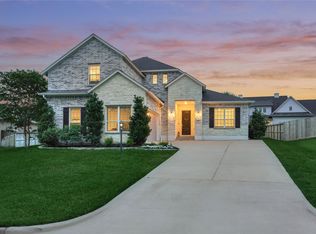 MLS ID #89875385, Sarah Conway, Better Homes and Gardens Real Estate Gary Greene - Lake Conroe North. HAR
- $450,0004 bd3 ba2.6k sqft32 Waterford Way, Montgomery, TX 77356For Sale
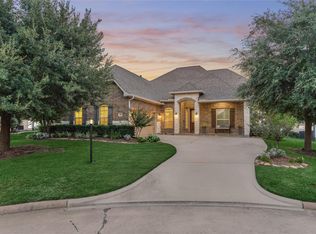 MLS ID #21450663, Sarah Conway, Better Homes and Gardens Real Estate Gary Greene - Lake Conroe North. HAR
- $535,0004 bd4 ba3.2k sqft11 Brookwood Ct, Montgomery, TX 77356For Sale
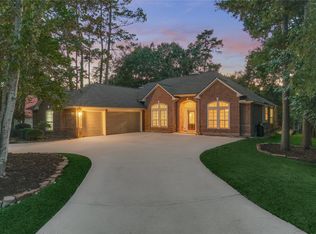 MLS ID #66848795, Sarah Conway, Better Homes and Gardens Real Estate Gary Greene - Lake Conroe North. HAR
- $550,0004 bd3 ba3.2k sqft166 Hillsborough Dr W, Montgomery, TX 77356For Sale
 MLS ID #24799403, Gaye Watkins, RE/MAX Integrity. HAR
