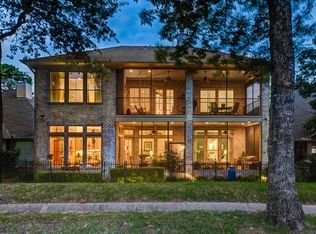
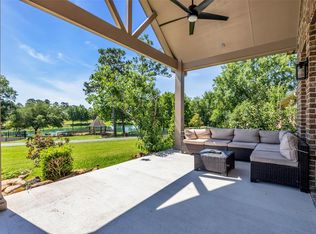
Stunning, custom-built golf course home by renowned builder Jim Morris! Perfectly situated along the 6th fairway of the Weiskopf Golf Course, this beautiful Southern Living-inspired home welcomes you w/ unmatched curb appeal. Quality abounds throughout the house w/ DBL front doors, a grand foyer w/ soaring ceilings & gorgeous “Heart of Pine” flooring that continues throughout the main living areas. Private study located off the foyer. The living RM features a striking focal fireplace flanked by built-ins. Chef's kitchen features a breakfast bar, abundant storage, & NEW SS appliances (3 yrs). Owner's suite w/ ensuite bath & huge closet. Upstairs, a game RM opens to an outdoor balcony overlooking the fairway. 3 guest Bed RM's include a 2nd primary w /an ensuite bath, & 2 bed RM's share a hall bath. Extend outdoor living on the screened patio w/a FULL SUMMER KITCHEN making entertaining effortless! NEW ROOF! PULL FEATURE SHEET!
For sale
$665,000
102 Winthrop Hbr S, Montgomery, TX 77356
4beds
3,672sqft
Single Family Residence
Built in 2007
6,037 Square Feet Lot
$642,000 Zestimate®
$181/sqft
$99/mo HOA
What's special
Unmatched curb appealNew roof
- 26 days
- 652
- 41
Likely to sell faster than
Zillow last checked:
Listing updated:
Listed by:
Sarah Conway TREC #0508528 936-494-9999,
Better Homes and Gardens Real Estate Gary Greene - Lake Conroe North,
Cameron Conway TREC #0728816 281-217-0660,
Better Homes and Gardens Real Estate Gary Greene - Lake Conroe North
Source: HAR,MLS#: 37168515
Facts & features
Interior
Bedrooms & bathrooms
- Bedrooms: 4
- Bathrooms: 4
- Full bathrooms: 3
- 1/2 bathrooms: 1
Rooms
- Room types: Utility Room
Primary bedroom
- Level: First
- Area: 221
- Dimensions: 13 x 17
Bedroom
- Level: Second
- Area: 130
- Dimensions: 13 x 10
Bedroom
- Level: Second
- Area: 182
- Dimensions: 13 x 14
Bedroom
- Level: Second
- Area: 195
- Dimensions: 13 x 15
Other
- Level: First
- Area: 207
- Dimensions: 9 x 23
Other
- Level: First
- Area: 169
- Dimensions: 13 x 13
Other
- Level: Second
- Area: 117
- Dimensions: 13 x 9
Other
- Level: Second
- Area: 45
- Dimensions: 9 x 5
Dining room
- Level: First
- Area: 270
- Dimensions: 15 x 18
Other
- Level: Second
- Area: 165
- Dimensions: 11 x 15
Game room
- Level: Second
- Area: 330
- Dimensions: 15 x 22
Kitchen
- Level: First
- Area: 260
- Dimensions: 10 x 26
Living room
- Level: First
- Area: 528
- Dimensions: 22 x 24
Primary bath
- Level: First
- Area: 221
- Dimensions: 13 x 17
Utility room
- Level: First
- Area: 176
- Dimensions: 11 x 16
Heating
- Natural Gas, Zoned
Cooling
- Ceiling Fan(s), Electric, Zoned
Appliances
- Included: Disposal, Double Oven, Microwave, Gas Cooktop, Dishwasher
- Laundry: Washer Hookup
Features
- Balcony, Crown Molding, Elevator Shaft, Formal Entry/Foyer, High Ceilings, 3 Bedrooms Up, 2 Primary Bedrooms, En-Suite Bath, Primary Bed - 1st Floor, Primary Bed - 2nd Floor, Walk-In Closet(s)
- Flooring: Carpet, Tile, Wood
- Windows: Window Coverings
- Number of fireplaces: 1
- Fireplace features: Gas Log
Interior area
- Total structure area: 3,672
- Total interior livable area: 3,672 sqft
Video & virtual tour
Property
Parking
- Total spaces: 2
- Parking features: Attached, Oversized, Garage Door Opener, Double-Wide Driveway, Golf Cart Garage
- Attached garage spaces: 2
Features
- Stories: 2
- Patio & porch: Covered, Patio/Deck, Porch, Screened
- Exterior features: Balcony, Outdoor Kitchen
- Fencing: Back Yard,Full
- Has view: Yes
- View description: Lake, Water
- Has water view: Yes
- Water view: Lake,Water
Lot
- Size: 6,037 Square Feet
- Features: Back Yard, Cleared, Near Golf Course, On Golf Course, Patio Lot, Subdivided, 0 Up To 1/4 Acre
Details
- Parcel number: 212901
Construction
Type & style
- Home type: SingleFamily
- Architectural style: Traditional
- Property subtype: Single Family Residence
Materials
- Brick
- Foundation: Slab on Builders Pier
- Roof: Composition
Condition
- New construction: No
- Year built: 2007
Details
- Builder name: Jim Morris
Utilities & green energy
- Sewer: Public Sewer
- Water: Public, Water District
Green energy
- Energy efficient items: Exposure/Shade
Community & HOA
Community
- Features: Subdivision Tennis Court
- Subdivision: Bentwater
HOA
- Has HOA: Yes
- Amenities included: Basketball Court, Controlled Access, Dog Park, Jogging Path, Park, Picnic Area, Playground, Pond, Trail(s)
- HOA fee: $1,190 annually
Location
- Region: Montgomery
Financial & listing details
- Price per square foot: $181/sqft
- Annual tax amount: $9,017
- Date on market: 8/15/2026
- Listing terms: Cash,Conventional,FHA,VA Loan
- Ownership: Full Ownership
- Road surface type: Concrete, Curbs, Gutters
Estimated market value
$642,000
$610,000 - $674,000
$3,729/mo
Price history
| Date | Event | Price |
|---|---|---|
| 8/15/2026 | Listed for sale | $665,000+10.9%$181/sqft |
Source:  HAR #37168515 Report a problem HAR #37168515 Report a problem | ||
| 1/4/2022 | Listing removed | -- |
Source: HAR #15009678 Report a problem | ||
| 11/17/2021 | Pending sale | $599,900$163/sqft |
Source: HAR #15009678 Report a problem | ||
| 11/13/2021 | Listed for sale | $599,900$163/sqft |
Source: HAR #15009678 Report a problem | ||
Public tax history
Tax history is unavailable.
Monthly payment
Est. payment
Payment breakdown
Explore the cost of this home by adjusting the details. Changes won't be saved.Climate risks
Neighborhood: Bentwater
Nearby schools
Schools provided by the listing agent
- Elementary: Lincoln Elementary School (Montgomery)
- Middle: Montgomery Junior High School
- High: Montgomery High School
Source: HAR. This data may not be complete. We recommend contacting the local school district to confirm school assignments for this home.
- $843,9004 bd4 ba3.7k sqft102 Winthrop Harbor St S, Montgomery, TX 77356Off Market
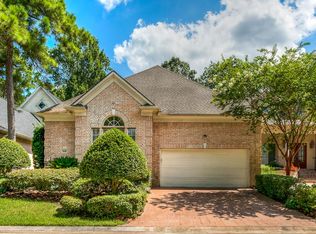
- $378,7002 bd2 ba2.3k sqft108 Winthrop Harbor St S, Montgomery, TX 77356Off Market
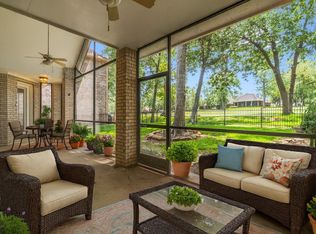
- $349,0003 bd2 ba2.3k sqft96 Winthrop Harbor St S, Montgomery, TX 77356Pending
- $370,7003 bd2 ba2.3k sqft96 Winthrop Hbr S, Montgomery, TX 77356Off Market

Similar homes
- $665,0004 bd4 ba3.2k sqft11388 Grand Harbor Blvd, Montgomery, TX 77356For Sale
 MLS ID #67229112, Tracy Strong, Strong Real Estate Co.. HAR
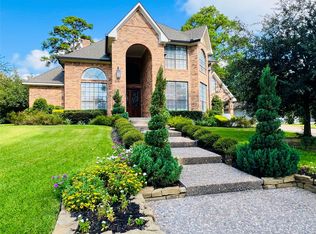
 - $695,0004 bd4 ba3.6k sqft240 Edgewood Dr, Montgomery, TX 77356For Sale
 MLS ID #45819935, Denise Morgan, HomeSmart. HAR
 - $660,0004 bd4 ba3.6k sqft293 Camden Hills Dr, Montgomery, TX 77356For Sale
 MLS ID #15996162, Beverly Smith, Coldwell Banker Realty - Lake Conroe/Willis. HAR
 - $649,9004 bd4 ba3.5k sqft24 Camden Oaks Ln, Montgomery, TX 77356For Sale
 MLS ID #64051903, Richard Fernandez, JLA Realty. HAR
