
Beautiful 2-acre Crown Oaks property with peaceful pond views, abundant wildlife, and a standout 49' x 40' shop with a 12' covered porch overlooking the water and perfect for boat and RV storage. The living room features a wall of windows framing the pond and covered back porch, where you can enjoy egrets, birds, deer, foxes, and more. The porch includes a gas connection ready for a future outdoor kitchen. Inside are high ceilings, a formal dining room, and an open formal living room with fireplace ideal for a home office or sitting area. The former 2-car garage has been converted into a large game room with a half bath and private exterior entry—perfect for a gym, media room, office, hobby space, or guest overflow, has convenient water and plumbing, ready for a wet bar or kitchenette. A wonderful opportunity to enjoy acreage, views, flexible living space, and room to make this home your own.
For sale
Price cut: $20K (8/6)
$665,000
15444 Crown Oaks Dr, Montgomery, TX 77316
3beds
3,201sqft
Single Family Residence
Built in 1998
2.03 Acres Lot
$646,500 Zestimate®
$208/sqft
$128/mo HOA
What's special
- 44 days |
- 1,274 |
- 129 |
Likely to sell faster than
Zillow last checked:
Listing updated:
Listed by:
Mary Potee TREC #0814383 281-386-8415,
RE/MAX The Woodlands & Spring,
Jeffrey Morris TREC #0482782 832-814-7604,
RE/MAX The Woodlands & Spring
Source: HAR,MLS#: 83560588
Facts & features
Interior
Bedrooms & bathrooms
- Bedrooms: 3
- Bathrooms: 4
- Full bathrooms: 2
- 1/2 bathrooms: 2
Rooms
- Room types: Family Room, Game Room, Utility Room
Primary bedroom
- Level: First
- Area: 340
- Dimensions: 17x20
Bedroom
- Level: First
- Area: 156
- Dimensions: 12x13
Bedroom
- Level: First
- Area: 144
- Dimensions: 12x12
Breakfast
- Level: First
- Area: 140
- Dimensions: 10x14
Dining room
- Level: First
- Area: 120
- Dimensions: 12x10
Family room
- Level: First
- Area: 432
- Dimensions: 18x24
Game room
- Level: First
- Area: 528
- Dimensions: 22x24
Kitchen
- Level: First
- Area: 196
- Dimensions: 14x14
Living room
- Level: First
- Area: 169
- Dimensions: 13x13
Heating
- Natural Gas
Cooling
- Ceiling Fan(s), Electric
Appliances
- Included: Water Heater, Disposal, Electric Oven, Microwave, Dishwasher
- Laundry: Electric Dryer Hookup, Washer Hookup
Features
- Crown Molding, Formal Entry/Foyer, High Ceilings, Vaulted Ceiling, All Bedrooms Down, En-Suite Bath, Sitting Area, Walk-In Closet(s)
- Number of fireplaces: 2
- Fireplace features: Gas, Gas Log
Interior area
- Total structure area: 3,201
- Total interior livable area: 3,201 sqft
Property
Parking
- Parking features: Electric Gate, Additional Parking, Boat, Double-Wide Driveway, RV Access/Parking, Workshop in Garage
Features
- Stories: 1
- Patio & porch: Covered, Porch
- Exterior features: Back Green Space, Sprinkler System
- Has spa: Yes
- On waterfront: Yes
- Waterfront features: Pond
Lot
- Size: 2.03 Acres
- Features: Subdivided, Waterfront, Wooded, 2 Up to 5 Acres
Details
- Additional structures: Shed(s), Workshop
- Parcel number: 271925
Construction
Type & style
- Home type: SingleFamily
- Architectural style: Traditional
- Property subtype: Single Family Residence
Materials
- Brick
- Foundation: Slab
- Roof: Composition
Condition
- New construction: No
- Year built: 1998
Utilities & green energy
- Sewer: Aerobic Septic, Septic Tank
- Water: Public
Green energy
- Energy efficient items: Attic Vents
Community & HOA
Community
- Subdivision: Crown Oaks 01
HOA
- Has HOA: Yes
- Amenities included: Controlled Access, Jogging Path, Park, Picnic Area, Playground, Pond, Stocked Pond
- HOA fee: $1,535 annually
Location
- Region: Montgomery
Financial & listing details
- Price per square foot: $208/sqft
- Tax assessed value: $781,186
- Annual tax amount: $11,782
- Date on market: 7/7/2026
- Listing terms: Cash,Conventional,FHA,VA Loan
- Ownership: Full Ownership
- Road surface type: Concrete
Estimated market value
$646,500
$614,000 - $679,000
$4,522/mo
Price history
| Date | Event | Price |
|---|---|---|
| 8/6/2026 | Price change | $665,000-2.9%$208/sqft |
Source:  HAR #83560588 Report a problem HAR #83560588 Report a problem | ||
| 7/29/2026 | Listed for sale | $685,000$214/sqft |
Source: HAR #83560588 Report a problem | ||
Public tax history
| Year | Property taxes | Tax assessment |
|---|---|---|
| 2025 | $8,927 +7.6% | $729,292 +19.2% |
| 2024 | $8,293 +3.3% | $611,660 |
| 2023 | $8,030 | $611,660 +0.8% |
| 2022 | -- | $606,600 +20% |
| 2021 | $8,440 +7.1% | $505,500 +9.3% |
| 2020 | $7,877 -0.9% | $462,640 +1.3% |
| 2019 | $7,948 +5.9% | $456,500 +10% |
| 2018 | $7,506 -0.3% | $415,000 |
| 2017 | $7,528 -1% | $415,000 +4.5% |
| 2016 | $7,605 +15.7% | $397,130 +5.8% |
| 2015 | $6,572 | $375,360 +10% |
| 2014 | $6,572 | $341,240 +10% |
| 2013 | -- | $310,220 |
| 2012 | -- | $310,220 |
| 2011 | -- | $310,220 -5.8% |
| 2010 | -- | $329,410 +10% |
| 2009 | -- | $299,460 +10% |
| 2008 | -- | $272,240 0% |
| 2007 | -- | $272,340 +21% |
| 2006 | -- | $224,990 +1.1% |
| 2005 | -- | $222,530 |
| 2004 | -- | $222,530 |
| 2003 | -- | $222,530 |
| 2002 | -- | $222,530 |
| 2001 | -- | $222,530 |
Find assessor info on the county website
Monthly payment
Est. payment
Payment breakdown
Explore the cost of this home by adjusting the details. Changes won't be saved.Climate risks
Neighborhood: Crown Oaks
Nearby schools
GreatSchools rating
- 9/10Keenan Elementary SchoolGrades: PK-5Distance: 4.4 mi
- 9/10Oak Hills Junior High SchoolGrades: 6-8Distance: 4.3 mi
- 7/10Lake Creek High SchoolGrades: 9-12Distance: 5.4 mi
Schools provided by the listing agent
- Elementary: Keenan Elementary School
- Middle: Oak Hill Junior High School
- High: Lake Creek High School
Source: HAR. This data may not be complete. We recommend contacting the local school district to confirm school assignments for this home.
- $929,3003 bd3 ba3.2k sqft15442 Crown Oaks Dr, Montgomery, TX 77316Off Market
- $845,900-- bd2 ba3.4k sqft15452 Crown Oaks Dr, Montgomery, TX 77316Off Market
- $943,4004 bd4 ba3.7k sqft15445 Crown Oaks Dr, Montgomery, TX 77316Off Market
- $1,437,9005 bd5 ba5.4k sqft15472 Castlebrook Ct, Montgomery, TX 77316Off Market
- $807,5004 bd4 ba3.5k sqft15441 Crown Oaks Dr, Montgomery, TX 77316Off Market
- $699,0003 bd4 ba3.4k sqft15453 Crown Oaks Dr, Montgomery, TX 77316For Sale
- $1,020,0002.39 acres15440 Crown Oaks Dr, Montgomery, TX 77316Off Market
- $1,195,1204 bd4 ba4.4k sqft15471 Castlebrook Ct, Montgomery, TX 77316Off Market
A local agent can set up tours, give advice and negotiate with sellers.
A local lender can help you make sure your offer is ready when you are.
Similar homes
- $875,0004 bd3 ba3k sqft9064 Grand Lake Estates Dr, Montgomery, TX 77316For Sale
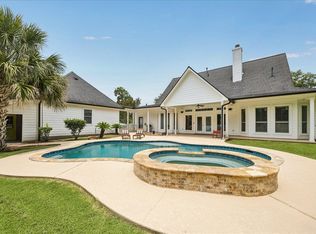 MLS ID #46636676, Tanna Villarreal, Martha Turner Sotheby's International Realty - The Woodlands. HAR
 - $895,0003 bd3 ba3.8k sqft4034 Honea Egypt Rd, Montgomery, TX 77316For Sale
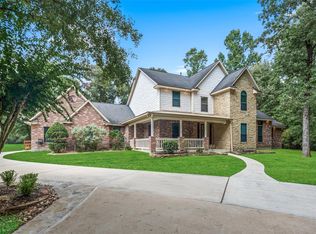 MLS ID #17338019, Jennifer White, Keller Williams Realty The Woodlands. HAR
 - $734,9005 bd4 ba3.4k sqft107 Jordans Pl, Montgomery, TX 77316For Sale
 MLS ID #90218018, Jennifer White, Keller Williams Realty The Woodlands. HAR
 - $724,9994 bd4 ba2.7k sqft9322 Sendera Dr, Magnolia, TX 77354For Sale
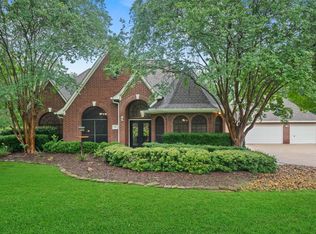 MLS ID #86843028, Marla Bailey, Compass RE Texas, LLC - The Woodlands. HAR
 - $529,0003 bd4 ba2.7k sqft1187 Oak Ln, Montgomery, TX 77316For SaleMLS ID #4177422, Keith Robertson, Top Guns Realty on Lake Conroe. HAR
- $599,0004 bd3 ba2.8k sqft145 Park Way, Montgomery, TX 77356For SaleMLS ID #54117133, Christine Hale, RE/MAX The Woodlands & Spring. HAR
- $725,0003 bd4 ba3.6k sqft14494 Diamondhead N, Montgomery, TX 77356For SaleMLS ID #6977822, Sara St. Marceaux, Compass RE Texas, LLC - Houston. HAR
- $885,0004 bd5 ba4.2k sqft16620 Rabon Chapel Rd, Montgomery, TX 77316For SaleMLS ID #67652163, Bridget Hensley, RE/MAX Pointe. HAR
- $599,0004 bd3 ba3.1k sqft11767 Grand Harbor Blvd, Montgomery, TX 77356For SaleMLS ID #14078408, Medina McKellar, The McKellar Group. HAR
- $675,0004 bd3 ba2.8k sqft12606 Marshall Dr, Magnolia, TX 77354For SaleMLS ID #38874414, Rebecca Drake, RE/MAX The Woodlands & Spring. HAR
- $570,0004 bd2 ba2.3k sqft23644 Spring Branch Trl, Montgomery, TX 77316For SaleMLS ID #95034434, Ashley Laker, eXp Realty LLC. HAR
- $675,0004 bd4 ba3.4k sqft17 Bentwood Dr, Montgomery, TX 77356For SaleMLS ID #31619642, Gaye Watkins, RE/MAX Integrity. HAR
- $885,0004 bd4 ba3.6k sqft10635 Clubhouse Cir, Magnolia, TX 77354For SaleMLS ID #54095965, Dane Gates, Berkshire Hathaway HomeServices Premier Properties. HAR
- $648,6004 bd5 ba4k sqft4817 W Fork Blvd, Conroe, TX 77304For SaleMLS ID #17619424, Kelley Bouchard, Realty Of America, LLC. HAR
- $700,0004 bd4 ba4.1k sqft8766 Skyline Ln, Conroe, TX 77302For SaleMLS ID #43928122, Janell Callihan, Keller Williams Realty The Woodlands. HAR
- $725,0003 bd3 ba2.5k sqft16812 Mustang Trail Dr, Magnolia, TX 77355For SaleMLS ID #2928437, Nicole Boyde, Better Homes and Gardens Real Estate Gary Greene - The Woodlands. HAR
- $835,0005 bd5 ba4.2k sqft10419 Clubhouse Cir, Magnolia, TX 77354For SaleMLS ID #81746291, Lisa Fay, Coldwell Banker Realty - The Woodlands. HAR
- $600,0003 bd4 ba3.3k sqft1151 Bentwater Dr, Montgomery, TX 77356For SaleMLS ID #9956482, Jill Morris, Compass RE Texas, LLC - The Woodlands. HAR
- $560,0003 bd3 ba3.4k sqft110 April Waters Dr W, Montgomery, TX 77356For SaleMLS ID #97651059, Wendy Welsh, Coldwell Banker Realty - Lake Conroe/Willis. HAR
- $490,0003 bd4 ba2.3k sqft3514 Cypress Point Cir, Montgomery, TX 77356For SaleMLS ID #34062418, Mary Jean Rittierodt, 316 Realty Group. HAR
