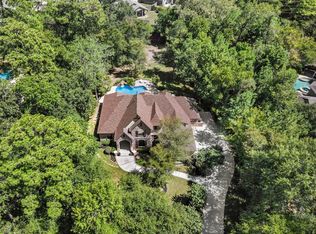
Stunning brick estate w/5 bedrooms, 4.5 baths, an office, generous game room, dual staircases,a loft, 3-car garage & a pool/spa on an acre + overlooking Hole 12 of Lake Windcrest Golf Course.
The kitchen features granite countertops, tile backsplash, stainless steel appliances, gas range, abundant cabinetry, & flows seamlessly into the family room w/fireplace, breakfast area, & formal dining room.
The private primary suite offers serene backyard views, a sitting area w/fireplace, & a spa-like bath w/double sinks, jet tub, shower, & walk-in closet.
Step outside to a resort-style backyard w/covered patio, mature trees, sparkling replastered pool, relaxing spa, & waterfall accents-perfect for entertaining. Great highlights include a whole-home generator, a newer roof (2022), & gated porte-cochère w/extra covered parking.
Zoned to Magnolia ISD, w/low tax rates & various amenities, like a 100-acre private lake for fishing or boating, this golf course home has endless possibilities!
For sale
Price cut: $40K (8/10)
$835,000
10419 Clubhouse Cir, Magnolia, TX 77354
5beds
4,249sqft
Single Family Residence
Built in 2000
1.06 Acres Lot
$804,900 Zestimate®
$197/sqft
$79/mo HOA
What's special
- 28 days
- 642
- 39
Likely to sell faster than
Zillow last checked:
Listing updated:
Listed by:
Lisa Fay TREC #0671352 832-732-2630,
Coldwell Banker Realty - The Woodlands
Source: HAR,MLS#: 81746291
Facts & features
Interior
Bedrooms & bathrooms
- Bedrooms: 5
- Bathrooms: 5
- Full bathrooms: 4
- 1/2 bathrooms: 1
Rooms
- Room types: Family Room, Guest Suite, Utility Room
Primary bedroom
- Level: First
- Area: 448
- Dimensions: 16 x 28
Bedroom
- Level: Second
- Dimensions: 16 x `13
Bedroom
- Level: Second
- Area: 182
- Dimensions: 13 x 14
Bedroom
- Level: Second
- Area: 182
- Dimensions: 13 x 14
Bedroom
- Level: Second
- Area: 169
- Dimensions: 13 x 13
Other
- Level: Second
- Area: 96
- Dimensions: 8 x 12
Other
- Level: First
- Area: 208
- Dimensions: 13 x 16
Breakfast
- Level: First
- Area: 104
- Dimensions: 13 x 8
Dining room
- Level: First
- Area: 144
- Dimensions: 12 x 12
Other
- Level: Second
- Area: 112
- Dimensions: 14 x 8
Family room
- Level: First
- Area: 396
- Dimensions: 22 x 18
Game room
- Level: Second
- Area: 252
- Dimensions: 14 x 18
Kitchen
- Level: First
- Area: 270
- Dimensions: 18 x 15
Heating
- Natural Gas
Cooling
- Ceiling Fan(s), Electric
Appliances
- Included: Disposal, Refrigerator, Electric Oven, Microwave, Gas Cooktop, Dishwasher
- Laundry: Electric Dryer Hookup, Gas Dryer Hookup, Washer Hookup
Features
- 2 Staircases, Crown Molding, Primary Bed - 1st Floor, Sitting Area, Walk-In Closet(s)
- Flooring: Carpet, Tile, Vinyl, Wood
- Number of fireplaces: 2
- Fireplace features: Gas Log
Interior area
- Total structure area: 4,249
- Total interior livable area: 4,249 sqft
Property
Parking
- Total spaces: 3
- Parking features: Detached, Oversized
- Garage spaces: 3
Features
- Stories: 2
- Patio & porch: Covered, Patio/Deck
- Exterior features: Sprinkler System
- Has private pool: Yes
- Pool features: In Ground
- Has spa: Yes
- Spa features: Spa/Hot Tub
- Fencing: Back Yard
Lot
- Size: 1.06 Acres
- Features: Near Golf Course, On Golf Course, Subdivided, 1 Up to 2 Acres
Details
- Parcel number: 277273
Construction
Type & style
- Home type: SingleFamily
- Architectural style: Traditional
- Property subtype: Single Family Residence
Materials
- Brick
- Foundation: Slab
- Roof: Composition
Condition
- New construction: No
- Year built: 2000
Utilities & green energy
- Sewer: Septic Tank
- Water: Public
Community & HOA
Community
- Subdivision: Lake Windcrest 05
HOA
- Has HOA: Yes
- Amenities included: Boat Ramp, Horse Trails, Playground, Pond, Trail(s)
- HOA fee: $950 annually
Location
- Region: Magnolia
Financial & listing details
- Price per square foot: $197/sqft
- Tax assessed value: $935,913
- Annual tax amount: $14,503
- Date on market: 8/10/2026
- Listing terms: Cash,Conventional,FHA,VA Loan
Estimated market value
$804,900
$765,000 - $845,000
$5,363/mo
Price history
| Date | Event | Price |
|---|---|---|
| 8/10/2026 | Price change | $835,000-4.6%$197/sqft |
Source:  HAR #81746291 Report a problem HAR #81746291 Report a problem | ||
| 7/15/2026 | Price change | $875,000-2.8%$206/sqft |
Source: HAR #38842363 Report a problem | ||
| 6/14/2026 | Price change | $900,000-4.8%$212/sqft |
Source: HAR #38842363 Report a problem | ||
| 6/10/2026 | Listed for sale | $945,000$222/sqft |
Source: HAR #38842363 Report a problem | ||
| 6/3/2026 | Listing removed | $945,000$222/sqft |
Source: HAR #96888036 Report a problem | ||
| 5/26/2026 | Price change | $945,000-3.1%$222/sqft |
Source: HAR #96888036 Report a problem | ||
| 5/6/2026 | Listed for sale | $975,000$229/sqft |
Source: HAR #96888036 Report a problem | ||
Public tax history
| Year | Property taxes | Tax assessment |
|---|---|---|
| 2025 | $8,134 -5.8% | $917,446 +10% |
| 2024 | $8,635 +4.2% | $834,042 +10% |
| 2023 | $8,289 | $758,220 +0.8% |
| 2022 | -- | $751,960 +20% |
| 2021 | $10,318 -3.9% | $626,630 +2.1% |
| 2020 | $10,732 -2.3% | $613,840 +0.2% |
| 2019 | $10,983 +3.9% | $612,350 +8.2% |
| 2018 | $10,567 -6.7% | $565,810 -10.2% |
| 2017 | $11,324 -3.7% | $630,240 +6.4% |
| 2016 | $11,755 -3.4% | $592,080 |
| 2015 | $12,170 | $592,080 +2.5% |
| 2014 | $12,170 | $577,440 +9.1% |
| 2013 | -- | $529,400 +3.9% |
| 2012 | -- | $509,700 |
| 2011 | -- | $509,700 |
| 2010 | -- | $509,700 |
| 2009 | -- | $509,700 |
| 2008 | -- | $509,700 +9.7% |
| 2007 | -- | $464,580 +7.5% |
| 2006 | -- | $432,100 -0.1% |
| 2005 | -- | $432,740 +13.5% |
| 2004 | -- | $381,210 |
| 2003 | -- | $381,210 +5.5% |
| 2002 | -- | $361,210 +37.4% |
| 2001 | -- | $262,970 |
Find assessor info on the county website
Monthly payment
Est. payment
Payment breakdown
Explore the cost of this home by adjusting the details. Changes won't be saved.Climate risks
Neighborhood: 77354
Nearby schools
Schools provided by the listing agent
- Elementary: Bear Branch Elementary School (Magnolia)
- Middle: Magnolia Parkway Junior High
- High: Magnolia High School
Source: HAR. This data may not be complete. We recommend contacting the local school district to confirm school assignments for this home.

Similar homes
- $931,8004 bd4 ba3.6k sqft10410 Clubhouse Cir, Magnolia, TX 77354For Sale
 MLS ID #3988147, Mayra Monett, eXp Realty LLC. HAR
 - $899,0004 bd4 ba4.2k sqft12226 E Border Oak Dr, Magnolia, TX 77354For Sale
 MLS ID #48051347, Steven Koleno, Beycome Brokerage Realty, LLC. HAR
 - $930,0005 bd4 ba4.4k sqft12319 Pin Oak Dr, Magnolia, TX 77354For Sale
 MLS ID #64526158, Lisa Roth, RE/MAX The Woodlands & Spring. HAR
 - $878,0004 bd3 ba3k sqft203 Mapleleaf St, Magnolia, TX 77354For Sale
 MLS ID #63591992, Adam Olsen, eXp Realty, LLC. HAR
