This two-story home situated on approximately more than half an acre with over 4,100 sq. ft. of living space. Offering plenty of room to live, entertain, and expand, this property is ideal for buyers looking for space and flexibility without the restrictions of an HOA. The home features a large bedrooms, gas chimney, his and hers closets, a vanity, upstairs has a spacious family room, a dedicated office/study, and an attic that connects with one of the bedrooms. Step outside and enjoy the expansive, fully fenced property, complete with a covered patio and outdoor kitchen—perfect for entertaining family and friends or enjoying relaxing evenings outdoors. The property also includes an unfinished 600 sqft guest house in the backyard; has plumbing installed, offering an exciting opportunity to create additional living quarters, 2 stories, floorplan; one bedroom and full bath, 1st floor; build a kitchen and living room space. Don't miss this opportunity to call this your home.
For sale
$735,500
721 Oak Hill Ln, Pinehurst, TX 77362
4beds
4,129sqft
Single Family Residence
Built in 2011
0.6 Acres Lot
$724,600 Zestimate®
$178/sqft
$-- HOA
What's special
Outdoor kitchenGas chimneyLarge bedroomsCovered patioHis and hers closetsExpansive fully fenced property
- 11 days
- 156
- 14
Likely to sell faster than
Zillow last checked:
Listing updated:
Listed by:
Nora Cardenas TREC #0782980 888-519-7431,
eXp Realty LLC
Source: HAR,MLS#: 80538344
Facts & features
Interior
Bedrooms & bathrooms
- Bedrooms: 4
- Bathrooms: 4
- Full bathrooms: 3
- 1/2 bathrooms: 1
Rooms
- Room types: Quarters/Guest House, Utility Room
Primary bedroom
- Level: First
- Area: 340
- Dimensions: 17x20
Bedroom
- Level: Second
- Area: 496
- Dimensions: 31x16
Bedroom
- Level: Second
- Area: 238
- Dimensions: 17x14
Bedroom
- Level: Second
- Area: 266
- Dimensions: 14x19
Other
- Level: Second
- Area: 121
- Dimensions: 11x11
Other
- Level: First
Game room
- Level: Second
Utility room
- Level: First
Heating
- Natural Gas
Cooling
- Electric
Appliances
- Included: Disposal, Electric Oven, Microwave, Gas Cooktop, Dishwasher
- Laundry: Electric Dryer Hookup, Washer Hookup
Features
- 3 Bedrooms Up, Primary Bed - 1st Floor
- Flooring: Carpet, Laminate, Travertine
- Number of fireplaces: 1
- Fireplace features: Gas
Interior area
- Total structure area: 4,129
- Total interior livable area: 4,129 sqft
Property
Parking
- Total spaces: 3
- Parking features: Electric Gate, Attached, Garage Door Opener, Circular Driveway, Driveway Gate
- Attached garage spaces: 3
Features
- Stories: 2
- Patio & porch: Covered
- Exterior features: Outdoor Kitchen, Sprinkler System
- Fencing: Back Yard,Full
Lot
- Size: 0.6 Acres
- Features: Back Yard, Cleared, 1/2 Up to 1 Acre
Details
- Parcel number: 128115
Construction
Type & style
- Home type: SingleFamily
- Architectural style: Traditional
- Property subtype: Single Family Residence
Materials
- Stone, Wood Siding
- Foundation: Slab
- Roof: Composition
Condition
- New construction: No
- Year built: 2011
Utilities & green energy
- Sewer: Aerobic Septic
- Water: Public
Community & HOA
Community
- Subdivision: Oak Hill Acres 01
Location
- Region: Pinehurst
Financial & listing details
- Price per square foot: $178/sqft
- Tax assessed value: $635,154
- Annual tax amount: $9,161
- Date on market: 8/27/2026
- Listing terms: Cash,Conventional,FHA,VA Loan
- Road surface type: Asphalt
Estimated market value
$724,600
$688,000 - $761,000
$3,524/mo
Price history
| Date | Event | Price |
|---|---|---|
| 8/27/2026 | Listed for sale | $735,500$178/sqft |
Source:  HAR #80538344 Report a problem HAR #80538344 Report a problem | ||
Public tax history
| Year | Property taxes | Tax assessment |
|---|---|---|
| 2025 | $7,278 +3.8% | $579,503 +10% |
| 2024 | $7,012 +8.1% | $526,821 +5.1% |
| 2023 | $6,485 | $501,180 +0.8% |
| 2022 | -- | $497,040 +20% |
| 2021 | $7,011 -5.7% | $414,200 |
| 2020 | $7,439 -5.4% | $414,200 -2.8% |
| 2019 | $7,861 +1% | $426,240 +5.2% |
| 2018 | $7,784 -0.3% | $405,000 |
| 2017 | $7,806 -8.8% | $405,000 +2222.2% |
| 2016 | $8,558 +8174.3% | $17,440 +10% |
| 2015 | $103 | $15,850 +10% |
| 2014 | $103 | $14,410 -40.4% |
| 2013 | -- | $24,170 |
| 2012 | -- | $24,170 |
| 2011 | -- | $24,170 |
| 2010 | -- | $24,170 |
| 2009 | -- | $24,170 |
| 2008 | -- | $24,170 |
| 2007 | -- | $24,170 |
| 2006 | -- | $24,170 |
| 2005 | -- | $24,170 |
| 2004 | -- | $24,170 |
| 2003 | -- | $24,170 |
| 2002 | -- | $24,170 |
| 2001 | -- | $24,170 |
Find assessor info on the county website
Monthly payment
Est. payment
Payment breakdown
Explore the cost of this home by adjusting the details. Changes won't be saved.Climate risks
Neighborhood: 77362
Nearby schools
Schools provided by the listing agent
- Elementary: Magnolia Elementary School (Magnolia)
- Middle: Magnolia Junior High School
- High: Magnolia West High School
Source: HAR. This data may not be complete. We recommend contacting the local school district to confirm school assignments for this home.
Similar homes
- $575,0005 bd4 ba3.4k sqft214 Reynosa Ct, Pinehurst, TX 77362For Sale
 MLS ID #56027507, Gary Stallings, eXp Realty LLC. HAR
 - $739,0004 bd4 ba3.8k sqft40519 Manor Dr, Magnolia, TX 77354For Sale
 MLS ID #63769590, Michelle Layne, Better Homes and Gardens Real Estate Gary Greene - Cypress. HAR
 - $635,0004 bd3 ba2.8k sqft16711 Wagon Wheel Rd, Stagecoach, TX 77355For Sale
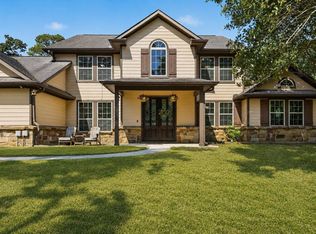 MLS ID #6409230, Michelle Garza- Beason, RE/MAX Partners. HAR
 - $669,9994 bd4 ba3.7k sqft22306 Baneberry Rd, Magnolia, TX 77355For Sale
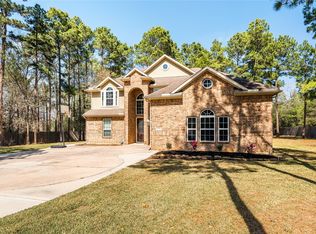 MLS ID #54100213, Mirabel Ugbaja, Keller Williams Realty Metropolitan. HAR
