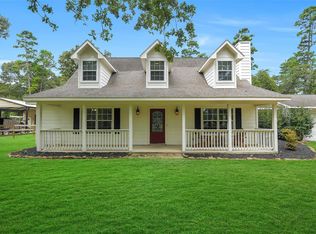
Nestled in a charming neighborhood, this spacious home offers a tranquil retreat for all. With modern amenities and a serene backyard, this property is perfect for entertaining guests or simply relaxing after a long day. The open floor plan allows for plenty of natural light to flow throughout the home, creating a warm and inviting atmosphere. The updated kitchen features stainless steel appliances and granite countertops, making it a chef's dream. The three secondary bedrooms open up to a small game room. In addition to the 4 bedrooms, there is a flexible space currently used as a home office. Don't miss out on the opportunity to make this house your home!
For sale
$538,000
25703 Penguin St, Magnolia, TX 77355
4beds
2,445sqft
Single Family Residence
Built in 2015
2.31 Acres Lot
$526,400 Zestimate®
$220/sqft
$19/mo HOA
What's special
Open floor planSerene backyardStainless steel appliancesGranite countertopsPlenty of natural lightSmall game roomWarm and inviting atmosphere
- 51 days
- 884
- 75
Zillow last checked:
Listing updated:
Listed by:
Vicki Oldham TREC #0678628 281-468-6859,
Vicki Oldham Realty
Source: HAR,MLS#: 93984445
Facts & features
Interior
Bedrooms & bathrooms
- Bedrooms: 4
- Bathrooms: 2
- Full bathrooms: 2
Primary bedroom
- Level: First
- Area: 247
- Dimensions: 13 x 19
Bedroom
- Level: First
- Area: 110
- Dimensions: 10 x 11
Bedroom
- Level: First
- Area: 132
- Dimensions: 12 x 11
Bedroom
- Level: First
- Area: 144
- Dimensions: 12 x 12
Other
- Level: First
- Area: 72
- Dimensions: 6 x 12
Other
- Level: First
- Area: 121
- Dimensions: 11 x 11
Other
- Level: First
- Area: 36
- Dimensions: 9 x 4
Dining room
- Level: First
- Area: 168
- Dimensions: 12 x 14
Game room
- Level: First
- Area: 224
- Dimensions: 16 x 14
Kitchen
- Level: First
- Area: 221
- Dimensions: 17 x 13
Living room
- Level: First
- Area: 340
- Dimensions: 17 x 20
Primary bath
- Level: First
- Area: 182
- Dimensions: 13 x 14
Utility room
- Level: First
- Area: 40
- Dimensions: 5 x 8
Heating
- Propane
Cooling
- Attic Fan, Ceiling Fan(s), Electric
Appliances
- Included: Disposal, Water Softener, Electric Oven, Gas Oven, Microwave, Gas Cooktop, Dishwasher
- Laundry: Electric Dryer Hookup, Washer Hookup
Features
- High Ceilings, All Bedrooms Down, En-Suite Bath, Primary Bed - 1st Floor, Walk-In Closet(s)
- Flooring: Carpet, Engineered Hardwood, Tile
- Windows: Window Coverings
- Number of fireplaces: 1
- Fireplace features: Gas Log, Wood Burning
Interior area
- Total structure area: 2,445
- Total interior livable area: 2,445 sqft
Property
Parking
- Total spaces: 2
- Parking features: Detached
- Garage spaces: 2
Features
- Stories: 1
- Patio & porch: Covered, Patio/Deck, Porch
- Exterior features: Side Yard
- Has spa: Yes
Lot
- Size: 2.31 Acres
- Features: Back Yard, Cleared, Wooded, 2 Up to 5 Acres
Details
- Parcel number: 75530
Construction
Type & style
- Home type: SingleFamily
- Property subtype: Single Family Residence
Materials
- Cement Siding
- Foundation: Slab
- Roof: Composition
Condition
- New construction: No
- Year built: 2015
Details
- Builder name: David Weekly Homes
Utilities & green energy
- Sewer: Aerobic Septic, Septic Tank
- Water: Well
Green energy
- Energy efficient items: Attic Vents, Thermostat
Community & HOA
Community
- Subdivision: Clear Creek Forest 12
HOA
- Has HOA: Yes
- Amenities included: Basketball Court, Dog Park, Picnic Area, Playground, Pond, Pool, Security
- HOA fee: $228 annually
Location
- Region: Magnolia
Financial & listing details
- Price per square foot: $220/sqft
- Tax assessed value: $499,601
- Annual tax amount: $7,691
- Date on market: 8/14/2026
- Listing terms: Cash,Conventional,FHA,Investor,Texas Veterans Land Board,USDA Loan,VA Loan
- Exclusions: Refrigerator, Washer, Dryer
- Ownership: Full Ownership
- Road surface type: Asphalt
Estimated market value
$526,400
$500,000 - $553,000
$2,824/mo
Price history
| Date | Event | Price |
|---|---|---|
| 8/17/2026 | Listed for sale | $538,000+1044.7%$220/sqft |
Source:  HAR #93984445 Report a problem HAR #93984445 Report a problem | ||
| 5/12/2014 | Sold | -- |
Source: Agent Provided Report a problem | ||
| 10/3/2011 | Listed for sale | $46,999$19/sqft |
Source: Exit Lone Star Realty #41820640 Report a problem | ||
Public tax history
| Year | Property taxes | Tax assessment |
|---|---|---|
| 2025 | $5,661 -1.2% | $486,519 +10% |
| 2024 | $5,728 +12.6% | $442,290 +8.6% |
| 2023 | $5,087 | $407,150 +1.8% |
| 2022 | -- | $400,000 +18.9% |
| 2021 | $5,639 +4.3% | $336,490 +10% |
| 2020 | $5,409 -2.2% | $305,900 +0.3% |
| 2019 | $5,530 -1.1% | $304,990 +3.1% |
| 2018 | $5,590 -0.3% | $295,760 |
| 2017 | $5,606 +1.8% | $295,760 +7.1% |
| 2016 | $5,508 +1272.4% | $276,250 +201.3% |
| 2015 | $401 | $91,680 +390% |
| 2014 | $401 | $18,710 |
| 2013 | -- | $18,710 |
| 2012 | -- | $18,710 |
| 2011 | -- | $18,710 |
| 2010 | -- | $18,710 |
| 2009 | -- | $18,710 |
| 2008 | -- | $18,710 |
| 2007 | -- | $18,710 |
| 2006 | -- | $18,710 |
| 2005 | -- | $18,710 |
| 2004 | -- | $18,710 |
| 2003 | -- | $18,710 |
| 2002 | -- | $18,710 +38.4% |
| 2001 | -- | $13,520 |
Find assessor info on the county website
Monthly payment
Est. payment
Payment breakdown
Explore the cost of this home by adjusting the details. Changes won't be saved.Climate risks
Neighborhood: 77355
Nearby schools
Schools provided by the listing agent
- Elementary: J.L. Lyon Elementary School
- Middle: Magnolia Junior High School
- High: Magnolia West High School
Source: HAR. This data may not be complete. We recommend contacting the local school district to confirm school assignments for this home.
Similar homes
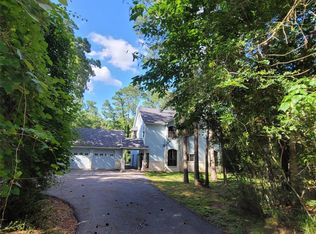
- $449,9004 bd2 ba1.9k sqft605 Pelican St, Magnolia, TX 77355For Sale
 MLS ID #48311850, Sandra Marconi, Keller Williams Realty Metropolitan. HAR
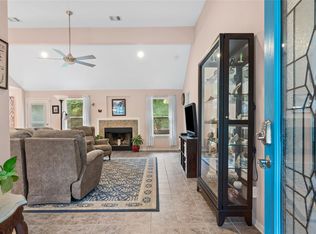
 - $489,9994 bd4 ba2.7k sqft59 Beaconsfield Dr, Magnolia, TX 77355For Sale
 MLS ID #48056363, Angela Knee Hahn, Carswell Real Estate Co. Inc.. HAR
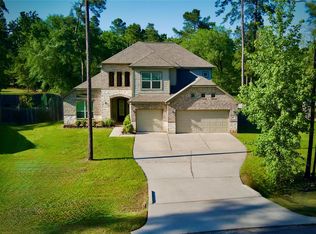
 - $625,0004 bd3 ba2.8k sqft16711 Wagon Wheel Rd, Stagecoach, TX 77355For Sale
 MLS ID #6409230, Michelle Garza- Beason, RE/MAX Partners. HAR
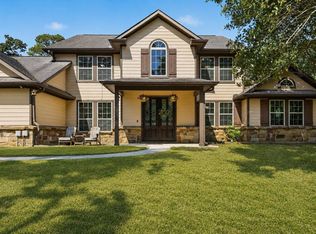
 - $479,5004 bd3 ba2k sqft100 Oak Hollow Blvd, Hockley, TX 77447For Sale
 MLS ID #67068597, Colt Haack, Coldwell Banker Properties. HAR
