MOTIVATED SELLERS! This 1/3+ acre lot is rare to find with new construction, making this home better than new! This sprawling, well-designed home in a semi-cul-de-sac is move-in ready! A 2-story inviting entry opens to the home office/study (or formal dining) to the left, spacious living room ahead, staircase, laundry & 3-car garage to the right. The island kitchen opens to the dining & living room, providing a great place for entertaining plus half bath off living room. The private owners' retreat offers an inviting bath with relaxing tub & large corner shower plus generous sized closet. The winding staircase opens to a loft style gameroom, overlooking the entryway with great views of the backyard. Next you'll find a bathroom, then two bedrooms. At the end of the hall, a larger upstairs bedroom & en-suite is ideal for guests. This 1/3+ acre backs to acreage, with cows as your current neighbor. Enjoy your morning coffee on the back patio & design your future backyard oasis.
For sale
$489,999
59 Beaconsfield Dr, Magnolia, TX 77355
4beds
2,724sqft
Single Family Residence
Built in 2019
0.34 Acres Lot
$477,300 Zestimate®
$180/sqft
$23/mo HOA
What's special
Back patioBacks to acreageIsland kitchenGenerous sized closetWinding staircase
- 34 days
- 164
- 11
Likely to sell faster than
Zillow last checked:
Listing updated:
Listed by:
Angela Knee Hahn TREC #0522753 713-851-1631,
Carswell Real Estate Co. Inc.
Source: HAR,MLS#: 48056363
Facts & features
Interior
Bedrooms & bathrooms
- Bedrooms: 4
- Bathrooms: 4
- Full bathrooms: 3
- 1/2 bathrooms: 1
Rooms
- Room types: Family Room, Utility Room
Primary bedroom
- Level: First
- Area: 208
- Dimensions: 13x16
Bedroom
- Level: Second
- Area: 132
- Dimensions: 11x12
Bedroom
- Level: Second
- Area: 130
- Dimensions: 10x13
Bedroom
- Level: Second
- Area: 144
- Dimensions: 12x12
Other
- Level: First
- Area: 120
- Dimensions: 10x12
Other
- Level: First
- Area: 33
- Dimensions: 5.5x6
Other
- Level: Second
- Area: 65
- Dimensions: 5x13
Other
- Level: Second
- Area: 54
- Dimensions: 6x9
Dining room
- Level: First
- Area: 110
- Dimensions: 10x11
Game room
- Level: Second
- Area: 273
- Dimensions: 13x21
Kitchen
- Level: First
- Area: 180
- Dimensions: 12x15
Living room
- Level: First
- Area: 374
- Dimensions: 17x22
Primary bath
- Level: First
- Area: 132
- Dimensions: 11x12
Utility room
- Level: First
Heating
- Natural Gas
Cooling
- Ceiling Fan(s), Electric
Appliances
- Included: Disposal, Gas Oven, Trash Compactor, Microwave, Gas Range, Dishwasher
- Laundry: Electric Dryer Hookup, Gas Dryer Hookup, Washer Hookup
Features
- Crown Molding, Formal Entry/Foyer, High Ceilings, En-Suite Bath, Primary Bed - 1st Floor, Walk-In Closet(s)
- Flooring: Carpet, Laminate, Tile
- Windows: Insulated/Low-E windows, Window Coverings
- Has fireplace: No
Interior area
- Total structure area: 2,724
- Total interior livable area: 2,724 sqft
Property
Parking
- Total spaces: 3
- Parking features: Attached, Oversized
- Attached garage spaces: 3
Features
- Stories: 2
- Fencing: Back Yard
Lot
- Size: 0.34 Acres
- Features: Cleared, Cul-De-Sac, Subdivided, 1/4 Up to 1/2 Acre
Details
- Additional parcels included: 92440005900
- Parcel number: 289371
Construction
Type & style
- Home type: SingleFamily
- Architectural style: Traditional
- Property subtype: Single Family Residence
Materials
- Batts Insulation, Blown-In Insulation, Brick, Cement Siding, Stone
- Foundation: Slab
- Roof: Composition
Condition
- New construction: No
- Year built: 2019
Utilities & green energy
- Sewer: Public Sewer
- Water: Public
Green energy
- Energy efficient items: Attic Vents, Thermostat, HVAC, HVAC>13 SEER
Community & HOA
Community
- Subdivision: The Villages Of Heritage Point
HOA
- Has HOA: Yes
- Amenities included: Stocked Pond
- HOA fee: $275 annually
Location
- Region: Magnolia
Financial & listing details
- Price per square foot: $180/sqft
- Tax assessed value: $429,646
- Annual tax amount: $11,045
- Date on market: 9/11/2026
- Listing terms: Cash,Conventional,FHA,VA Loan
- Exclusions: N/A
- Ownership: Full Ownership
- Road surface type: Asphalt
Estimated market value
$477,300
$453,000 - $501,000
$2,645/mo
Price history
| Date | Event | Price |
|---|---|---|
| 6/30/2026 | Price change | $489,999-3.9%$180/sqft |
Source:  HAR #90125374 Report a problem HAR #90125374 Report a problem | ||
| 5/14/2026 | Listed for sale | $509,995-1.9%$187/sqft |
Source: HAR #90125374 Report a problem | ||
| 5/7/2026 | Listing removed | $519,900$191/sqft |
Source: HAR #10991808 Report a problem | ||
| 11/1/2025 | Listed for sale | $519,900$191/sqft |
Source: HAR #88160468 Report a problem | ||
| 11/1/2025 | Listing removed | $519,900$191/sqft |
Source: HAR #38801599 Report a problem | ||
| 9/21/2025 | Price change | $519,9000%$191/sqft |
Source: HAR #38801599 Report a problem | ||
| 8/16/2025 | Price change | $520,000-3.7%$191/sqft |
Source: HAR #3097145 Report a problem | ||
| 7/16/2025 | Price change | $540,000-1.8%$198/sqft |
Source: HAR #3097145 Report a problem | ||
| 7/4/2025 | Listed for sale | $549,9000%$202/sqft |
Source: HAR #3097145 Report a problem | ||
| 7/4/2025 | Listing removed | $550,000$202/sqft |
Source: HAR #19698993 Report a problem | ||
| 7/1/2025 | Price change | $550,000-3.5%$202/sqft |
Source: HAR #19698993 Report a problem | ||
| 4/19/2025 | Listed for sale | $569,900+46.5%$209/sqft |
Source: HAR #19698993 Report a problem | ||
| 7/21/2021 | Sold | -- |
Source: Agent Provided Report a problem | ||
| 6/13/2021 | Pending sale | $389,000$143/sqft |
Source: HAR #85277665 Report a problem | ||
| 6/10/2021 | Listed for sale | $389,000$143/sqft |
Source: HAR #85277665 Report a problem | ||
Public tax history
| Year | Property taxes | Tax assessment |
|---|---|---|
| 2025 | $5,049 -9.1% | $429,646 -0.3% |
| 2024 | $5,554 -10.4% | $430,836 +9.7% |
| 2023 | $6,198 | $392,600 +6% |
| 2022 | -- | $370,550 +27.9% |
| 2021 | $4,812 +0.3% | $289,620 +6% |
| 2020 | $4,797 +636.4% | $273,240 +748.8% |
| 2019 | $651 | $32,190 |
Find assessor info on the county website
Monthly payment
Est. payment
Payment breakdown
Explore the cost of this home by adjusting the details. Changes won't be saved.Climate risks
Neighborhood: 77355
Nearby schools
Schools provided by the listing agent
- Elementary: Nichols Sawmill Elementary School
- Middle: Magnolia Junior High School
- High: Magnolia West High School
Source: HAR. This data may not be complete. We recommend contacting the local school district to confirm school assignments for this home.

Similar homes
- $479,5004 bd3 ba2k sqft100 Oak Hollow Blvd, Hockley, TX 77447For Sale
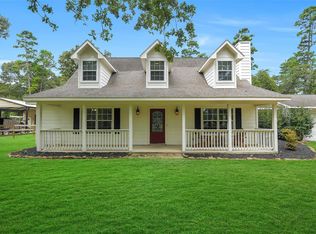 MLS ID #67068597, Colt Haack, Coldwell Banker Properties. HAR
 - $635,0004 bd4 ba3.7k sqft22306 Baneberry Rd, Magnolia, TX 77355For Sale
 MLS ID #53841432, Jasmin Shelburne, Ready Real Estate LLC. HAR
 - $274,9003 bd3 ba2k sqft30007 Saw Oaks Dr, Magnolia, TX 77355For Sale
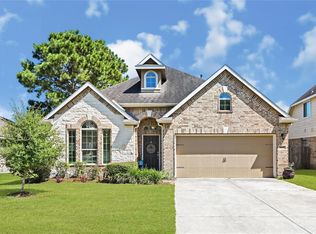 MLS ID #6803932, Maribel Juarez, Realty Of America, LLC. HAR
 - $400,0004 bd2 ba1.8k sqft7318 Ramblewood Dr, Magnolia, TX 77354For Sale
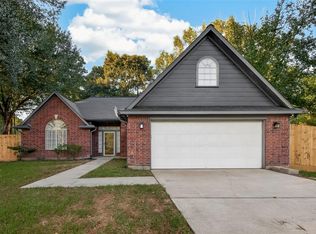 MLS ID #23620388, Claudia Van Vuuren, LPT Realty, LLC. HAR
