Welcome home! This thoughtfully designed home offering space, flexibility, and privacy features 4 bedrooms + 2 baths. The impressive and oversized3family room welcomes you inside and flows seamlessly into the open kitchen and breakfast area—perfect for everyday living and entertaining. Two spacious secondary bedrooms share convenient access to a full bathroom, while the private study can easily serve as a fourth bedroom, home office, or flex space. Tucked away near the breakfast nook, the primary suite provides a peaceful retreat with an en-suite bath featuring a garden tub, separate shower, and spacious walk-in closet. Outside, the covered patio offers an inviting space for relaxing, dining, or entertaining year-round. This versatile layout is designed to complement your lifestyle! Move-in ready, schedule your appointment today!
For sale
$289,900
30007 Saw Oaks Dr, Magnolia, TX 77355
3beds
2,076sqft
Single Family Residence
Built in 2016
6,594 Square Feet Lot
$283,800 Zestimate®
$140/sqft
$42/mo HOA
What's special
- 46 days
- 187
- 18
Zillow last checked:
Listing updated:
Listed by:
Maribel Juarez TREC #0655341 832-638-2247,
Realty Of America, LLC
Source: HAR,MLS#: 55291291
Facts & features
Interior
Bedrooms & bathrooms
- Bedrooms: 3
- Bathrooms: 3
- Full bathrooms: 2
- 1/2 bathrooms: 1
Rooms
- Room types: Utility Room
Primary bedroom
- Level: First
- Area: 224
- Dimensions: 16 x 14
Bedroom
- Level: First
- Area: 130
- Dimensions: 13 x 10
Bedroom
- Level: First
- Area: 140
- Dimensions: 14 x 10
Other
- Level: First
- Area: 247
- Dimensions: 13 x 19
Breakfast
- Level: Second
- Area: 100
- Dimensions: 10 x 10
Other
- Level: First
- Area: 120
- Dimensions: 12 x 10
Family room
- Level: First
- Area: 380
- Dimensions: 20 x 19
Game room
- Level: Second
- Area: 280
- Dimensions: 20 x 14
Kitchen
- Level: First
- Area: 176
- Dimensions: 16 x 11
Heating
- Natural Gas
Cooling
- Ceiling Fan(s), Electric
Appliances
- Included: Disposal, Freestanding Oven, Gas Oven, Oven, Microwave, Free-Standing Range, Gas Range, Dishwasher
- Laundry: Electric Dryer Hookup, Gas Dryer Hookup, Washer Hookup
Features
- Formal Entry/Foyer, High Ceilings, Prewired for Alarm System, All Bedrooms Down, En-Suite Bath, Primary Bed - 1st Floor, Walk-In Closet(s)
- Flooring: Carpet, Tile
- Windows: Insulated/Low-E windows
Interior area
- Total structure area: 2,076
- Total interior livable area: 2,076 sqft
Property
Parking
- Total spaces: 2
- Parking features: Attached, Garage Door Opener, Double-Wide Driveway
- Attached garage spaces: 2
Features
- Stories: 2
- Patio & porch: Covered, Patio/Deck
- Exterior features: Back Green Space, Side Yard
- Fencing: Back Yard,Full
Lot
- Size: 6,594 Square Feet
- Features: Back Yard, Subdivided, 0 Up To 1/4 Acre
Details
- Parcel number: 349269
Construction
Type & style
- Home type: SingleFamily
- Architectural style: Traditional
- Property subtype: Single Family Residence
Materials
- Batts Insulation, Blown-In Insulation, Brick, Cement Siding
- Foundation: Slab
- Roof: Composition
Condition
- New construction: No
- Year built: 2016
Utilities & green energy
- Water: Public, Water District
Green energy
- Energy efficient items: Attic Vents, Thermostat, HVAC, HVAC>13 SEER
Community & HOA
Community
- Security: Prewired for Alarm System
- Subdivision: Glen Oaks 02
HOA
- Has HOA: Yes
- HOA fee: $500 annually
Location
- Region: Magnolia
Financial & listing details
- Price per square foot: $140/sqft
- Tax assessed value: $292,129
- Annual tax amount: $6,955
- Date on market: 7/24/2026
- Listing terms: Cash,Conventional,FHA,VA Loan
- Road surface type: Concrete, Curbs, Gutters
Estimated market value
$283,800
$270,000 - $298,000
$1,980/mo
Price history
| Date | Event | Price |
|---|---|---|
| 7/31/2026 | Listed for sale | $289,900$140/sqft |
Source:  HAR #55291291 Report a problem HAR #55291291 Report a problem | ||
Public tax history
| Year | Property taxes | Tax assessment |
|---|---|---|
| 2025 | $3,004 -3% | $292,129 +8.6% |
| 2024 | $3,098 +15.9% | $269,115 +10% |
| 2023 | $2,672 | $244,650 +0.8% |
| 2022 | -- | $242,630 +20% |
| 2021 | $3,268 -5.7% | $202,190 +0% |
| 2020 | $3,464 -1.1% | $202,130 +1.3% |
| 2019 | $3,504 -32.8% | $199,580 +7.9% |
| 2018 | $5,213 -0.9% | $184,900 |
| 2017 | $5,259 +1255.3% | $184,900 +1410.6% |
| 2016 | $388 -8.5% | $12,240 |
| 2015 | $424 | $12,240 |
| 2014 | $424 | $12,240 |
Find assessor info on the county website
Monthly payment
Est. payment
Payment breakdown
Explore the cost of this home by adjusting the details. Changes won't be saved.Climate risks
Neighborhood: 77355
Nearby schools
Schools provided by the listing agent
- Elementary: Nichols Sawmill Elementary School
- Middle: Magnolia Junior High School
- High: Magnolia West High School
Source: HAR. This data may not be complete. We recommend contacting the local school district to confirm school assignments for this home.


Similar homes
- $284,9004 bd3 ba2.2k sqft110 Country Crossing Cir, Magnolia, TX 77354For Sale
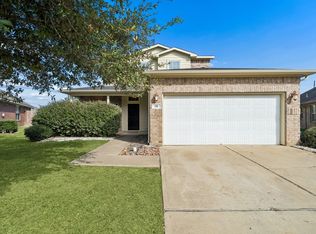 MLS ID #32248655, Cesar Calderon, Clear Stream Realty. HAR
 - $325,5003 bd2 ba2.1k sqft38114 E Sulphur Creek Dr, Magnolia, TX 77355For Sale
 MLS ID #91406580, Angela Knee Hahn, Carswell Real Estate Co. Inc.. HAR
 - $305,0003 bd2 ba2k sqft332 Country Crossing Cir, Magnolia, TX 77354For Sale
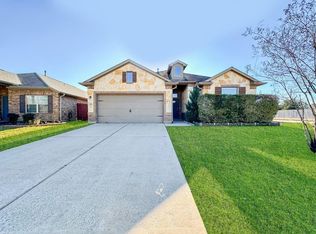 MLS ID #10866948, Salvador Burgueno, Texas International Realty. HAR
 - $279,9004 bd3 ba2.7k sqft41534 Stampede Stream Dr, Magnolia, TX 77354For Sale
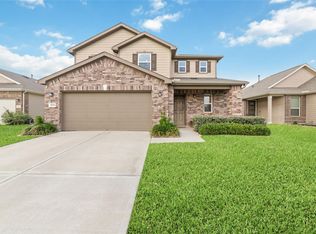 MLS ID #81420728, Daniel Wright, CB&A, Realtors. HAR
