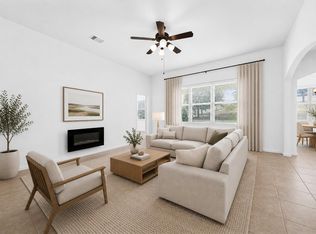
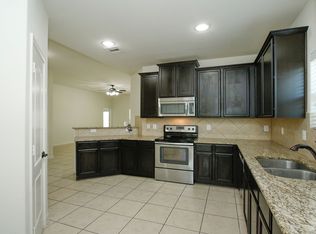
Charming 2 story home looking for a new family. The home features an open concept, granite kitchen countertops & stainless steel appliances with a large walk-in pantry. 9 ft. ceilings throughout the downstairs. The powder room boasts a gorgeous custom wood vanity and matching mirrored cabinet. Enter the spacious primary bedroom and discover the beautiful bathroom with separate bathtub and shower and double sink vanity. Plenty of space in ample sized walk-in closet that features custom built-ins. Head out to the huge backyard to enjoy the nice covered patio and open views to the back of the community park. Home includes beautiful stone accents, a full yard sprinkler system, TAEXX in wall pest control system and backyard storage building. Schools, shopping and restaurants are all conveniently located. Easy access to Hwy 290 & The Grand parkway. Schedule a private tour today.
For sale
Price cut: $10K (7/30)
$289,900
20551 Iron Seat Dr, Hockley, TX 77447
4beds
2,186sqft
:
Get pre-qualified$2,634/mo
Single Family Residence
Built in 2015
9,744 Square Feet Lot
$281,300 Zestimate®
$133/sqft
$56/mo HOA
What's special
Huge backyardStainless steel appliancesGranite kitchen countertopsBackyard storage buildingFull yard sprinkler systemNice covered patioOpen concept
- 83 days |
- 183 |
- 16 |
Zillow last checked:
Listing updated:
Listed by:
Thomas Sharpe TREC #0653701 832-256-7613,
Texas Shoreline Properties
Source: HAR,MLS#: 37661226
Facts & features
Interior
Bedrooms & bathrooms
- Bedrooms: 4
- Bathrooms: 3
- Full bathrooms: 2
- 1/2 bathrooms: 1
Rooms
- Room types: Utility Room
Primary bedroom
- Level: First
- Area: 280
- Dimensions: 14x20
Bedroom
- Level: Second
- Area: 168
- Dimensions: 14x12
Bedroom
- Level: Second
- Area: 156
- Dimensions: 13x12
Bedroom
- Level: Second
- Area: 156
- Dimensions: 13x12
Other
- Level: Second
- Area: 91
- Dimensions: 7x13
Dining room
- Level: First
- Area: 100
- Dimensions: 10x10
Kitchen
- Level: First
- Area: 120
- Dimensions: 12x10
Living room
- Level: First
- Area: 289
- Dimensions: 17x17
Primary bath
- Level: First
- Area: 110
- Dimensions: 11x10
Heating
- Electric
Cooling
- Ceiling Fan(s), Electric
Appliances
- Included: ENERGY STAR Qualified Appliances, Disposal, Freestanding Oven, Microwave, Free-Standing Range, Dishwasher
- Laundry: Electric Dryer Hookup, Washer Hookup
Features
- Primary Bed - 1st Floor, Walk-In Closet(s)
- Flooring: Carpet, Tile
Interior area
- Total structure area: 2,186
- Total interior livable area: 2,186 sqft
Property
Parking
- Total spaces: 2
- Parking features: Attached
- Attached garage spaces: 2
Features
- Stories: 2
- Patio & porch: Covered
- Fencing: Back Yard
Lot
- Size: 9,744 Square Feet
- Features: Subdivided, 0 Up To 1/4 Acre
Details
- Parcel number: 1369520060004
Construction
Type & style
- Home type: SingleFamily
- Architectural style: Traditional
- Property subtype: Single Family Residence
Materials
- Brick, Cement Siding
- Foundation: Slab
- Roof: Composition
Condition
- New construction: No
- Year built: 2015
Utilities & green energy
- Sewer: Public Sewer
- Water: Public
Green energy
- Energy efficient items: HVAC>13 SEER
Community & HOA
Community
- Subdivision: Bauer Landing
HOA
- Has HOA: Yes
- HOA fee: $667 annually
Location
- Region: Hockley
Financial & listing details
- Price per square foot: $133/sqft
- Tax assessed value: $298,806
- Annual tax amount: $7,594
- Date on market: 5/14/2026
- Listing terms: Cash,Conventional,FHA,USDA Loan,VA Loan
- Ownership: Full Ownership
- Road surface type: Concrete
Estimated market value
$281,300
$267,000 - $295,000
$2,109/mo
Price history
| Date | Event | Price |
|---|---|---|
| 7/30/2026 | Price change | $289,900-3.3%$133/sqft |
Source:  HAR #37661226 Report a problem HAR #37661226 Report a problem | ||
| 7/12/2026 | Price change | $299,900-6.3%$137/sqft |
Source: HAR #37661226 Report a problem | ||
| 6/26/2026 | Price change | $319,900-3%$146/sqft |
Source: HAR #37661226 Report a problem | ||
| 5/14/2026 | Listed for sale | $329,900$151/sqft |
Source: HAR #37661226 Report a problem | ||
Public tax history
| Year | Property taxes | Tax assessment |
|---|---|---|
| 2025 | $586 +0.4% | $298,806 +0.4% |
| 2024 | $583 -0.2% | $297,515 -11.6% |
| 2023 | $584 +9.8% | $336,709 +11.4% |
| 2022 | $532 | $302,223 +23.1% |
| 2021 | -- | $245,595 +7.7% |
| 2020 | $449 -20.8% | $228,140 +1.2% |
| 2019 | $568 -88.4% | $225,341 -0.3% |
| 2018 | $4,880 | $226,125 |
| 2017 | $4,880 -4.2% | $226,125 |
| 2016 | $5,096 | -- |
Find assessor info on the county website
Monthly payment
Est. payment
Payment breakdown
Explore the cost of this home by adjusting the details. Changes won't be saved.Climate risks
Neighborhood: 77447
Nearby schools
GreatSchools rating
- 6/10Evelyn Turlington Elementary SchoolGrades: PK-5Distance: 4.7 mi
- 5/10Schultz Junior High SchoolGrades: 6-8Distance: 8.5 mi
- 4/10Waller High SchoolGrades: 9-12Distance: 8.1 mi
Schools provided by the listing agent
- Elementary: Evelyn Turlington Elementary School
- Middle: Schultz Junior High School
- High: Waller High School
Source: HAR. This data may not be complete. We recommend contacting the local school district to confirm school assignments for this home.
- $210,0003 bd2 ba1.4k sqft20555 Iron Seat Dr, Hockley, TX 77447For Sale
- $274,4003 bd2 ba1.7k sqft20547 Iron Seat Dr, Hockley, TX 77447Off Market
- $269,9003 bd2 ba1.7k sqft20559 Iron Seat Dr, Hockley, TX 77447Off Market
- $247,2003 bd2 ba1.4k sqft20543 Iron Seat Dr, Hockley, TX 77447Off Market

- $--3 bd2 ba1.7k sqft20539 Iron Seat Dr, Hockley, TX 77447Sold
- $243,2003 bd2 ba1.7k sqft20603 Stout Dr, Hockley, TX 77447Off Market
- $268,4004 bd2 ba2.2k sqft20563 Iron Seat Dr, Hockley, TX 77447Off Market
- $300,7003 bd2 ba1.9k sqft22638 August Crow Dr, Hockley, TX 77447Off Market
A local agent can set up tours, give advice and negotiate with sellers.
Similar homes
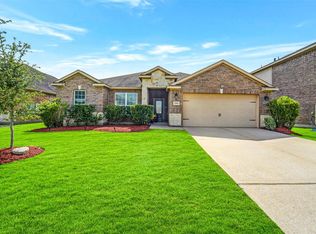
- $300,0004 bd2 ba2.1k sqft20611 Silver Tea Ave, Hockley, TX 77447For Sale
 MLS ID #72211153, Jimmy Franklin, eXp Realty LLC. HAR
 - $265,0003 bd2 ba1.7k sqft21019 Echo Manor Dr, Hockley, TX 77447For Sale
 MLS ID #50617875, Maria Letchford, CENTURY 21 ENERGY. HAR
 - $378,9005 bd4 ba2.8k sqft31410 Elkcreek Bend Dr, Hockley, TX 77447For Sale
 MLS ID #91577233, Kourtney Walker, Coldwell Banker Realty - Greater Northwest. HAR
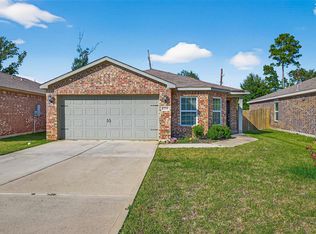
 - $225,0003 bd2 ba1.8k sqft22514 Steel Blue Jaybird Dr, Hockley, TX 77447For Sale
 MLS ID #31911040, Melissa Sanchez, RE/MAX GO. HAR
 - $289,9003 bd3 ba2k sqft30007 Saw Oaks Dr, Magnolia, TX 77355For SaleMLS ID #55291291, Maribel Juarez, Realty Of America, LLC. HAR
- $309,9994 bd3 ba2.3k sqft21355 Bella Mountain Dr, Spring, TX 77379For SaleMLS ID #91218447, William Lozada, Walzel Properties - Corporate Office. HAR
- $299,9954 bd2 ba2k sqft2534 Seahorse Bend Dr, Katy, TX 77449For SaleMLS ID #59016508, Mohammad Ali, AVMS Properties LLC. HAR
- $299,0004 bd3 ba2.2k sqft3506 Marquesa Ln, Houston, TX 77084For SaleMLS ID #15667469, Brinda Dalwadi, Realm Real Estate Professionals - Katy. HAR
- $259,9004 bd3 ba2.2k sqft5531 Dapplewood Ln, Katy, TX 77449For SaleMLS ID #82715621, Kathy Torres, Coldwell Banker Realty - Greater Northwest. HAR
- $285,0004 bd3 ba2k sqft32239 Cedar Crest Dr, Waller, TX 77484For SaleMLS ID #10246723, Malorie Davis, Hegemeyer Realty & Associates. HAR
- $339,9004 bd3 ba2.2k sqft10139 Twila Springs Ct, Houston, TX 77095For SaleMLS ID #63284777, Ruby Kaur, Keller Williams Realty Metropolitan. HAR
- $314,5003 bd2 ba1.6k sqft19015 Pinewood Point Ln, Tomball, TX 77377For SaleMLS ID #19631074, Brooke Anop, Texastar Properties. HAR
- $285,0004 bd2 ba1.9k sqft4146 Mount Everest Way, Katy, TX 77449For SaleMLS ID #43134937, Cristina Riol, Keller Williams Signature. HAR
- $305,0004 bd3 ba2.3k sqft8126 Heartbrook Field Ln, Cypress, TX 77433For SaleMLS ID #94492539, Ziad Al Kayali, Keller Williams Premier Realty. HAR
- $319,9003 bd2 ba1.8k sqft15734 Bending Birch Dr, Cypress, TX 77433For SaleMLS ID #58756506, Gilbert Tovar, Cornerstone Realty Plus,PLLC. HAR
- $275,0003 bd2 ba1.8k sqft21314 Bella Flora Ct, Spring, TX 77379For SaleMLS ID #61569447, Kevin Johnson, Factor 8 Realty. HAR
- $315,0004 bd3 ba2.5k sqft3611 Stacy Park Cir, Katy, TX 77449For SaleMLS ID #68675205, Isaias Contreras, Keller Williams Signature. HAR
- $265,0005 bd3 ba2.5k sqft28021 Irving Dr, Magnolia, TX 77355For SaleMLS ID #35675182, Elena Pearson, Orchard Brokerage. HAR
- $340,0003 bd3 ba2.1k sqft21822 Winsome Rose Ct, Cypress, TX 77433For SaleMLS ID #35356179, Jessica Salazar, Refuge Group Properties. HAR
- $318,0004 bd2 ba2.1k sqft19407 Solon Springs Ct, Tomball, TX 77375For SaleMLS ID #14793722, Carlos Nava, Keller Williams Realty Professionals. HAR
