The Pecos by LGI Homes. This one-story home features 3 bedrooms, 2 bathrooms and a flex room suitable for a children's retreat, home office or formal dining room. The spacious, chef-ready kitchen is equipped with a full suite of Whirlpool brand kitchen appliances, granite countertops and gorgeous wood cabinets. A beautiful bay window in the breakfast room overlooks the front yard landscaping. The owner’s retreat showcases a luxurious bathroom, large walk-in closet, and double doors with access to the back yard. A little TLC is all this adorable home needs to make it your own.
For sale
$225,000
22514 Steel Blue Jaybird Dr, Hockley, TX 77447
3beds
1,890sqft
Single Family Residence
Built in 2020
6,263 Square Feet Lot
$216,200 Zestimate®
$119/sqft
$47/mo HOA
What's special
Granite countertopsLarge walk-in closetGorgeous wood cabinetsLuxurious bathroomSpacious chef-ready kitchen
- 254 days |
- 144 |
- 8 |
Zillow last checked:
Listing updated:
Listed by:
Melissa Sanchez TREC #0708232 281-253-2887,
RE/MAX GO
Source: HAR,MLS#: 31911040
Facts & features
Interior
Bedrooms & bathrooms
- Bedrooms: 3
- Bathrooms: 2
- Full bathrooms: 2
Rooms
- Room types: Utility Room
Primary bedroom
- Level: First
- Area: 182
- Dimensions: 14x13
Bedroom
- Level: First
- Area: 99
- Dimensions: 11x9
Bedroom
- Level: First
- Area: 176
- Dimensions: 11x16
Other
- Level: First
- Area: 135
- Dimensions: 15x9
Breakfast
- Level: First
- Area: 99
- Dimensions: 11x9
Living room
- Level: First
- Area: 320
- Dimensions: 20x16
Heating
- Electric
Cooling
- Attic Fan, Electric
Appliances
- Included: Disposal, Electric Oven, Microwave, Gas Cooktop, Dishwasher
- Laundry: Electric Dryer Hookup, Washer Hookup
Features
- Prewired for Alarm System, En-Suite Bath, Walk-In Closet(s)
- Flooring: Carpet, Laminate, Tile
- Windows: Insulated/Low-E windows
Interior area
- Total structure area: 1,890
- Total interior livable area: 1,890 sqft
Property
Parking
- Total spaces: 2
- Parking features: Attached, Garage Door Opener, Double-Wide Driveway
- Attached garage spaces: 2
Features
- Stories: 1
- Patio & porch: Patio/Deck
- Fencing: Back Yard
Lot
- Size: 6,263 Square Feet
- Features: Back Yard, Greenbelt, Subdivided, 0 Up To 1/4 Acre
Details
- Parcel number: 1397700020020
- Special conditions: Pre-Foreclosure,Short Sale
Construction
Type & style
- Home type: SingleFamily
- Architectural style: Traditional
- Property subtype: Single Family Residence
Materials
- Blown-In Insulation, Brick, Cement Siding, Vinyl Siding
- Foundation: Slab
- Roof: Composition
Condition
- New construction: No
- Year built: 2020
Utilities & green energy
- Water: Water District
Green energy
- Energy efficient items: Attic Vents, Thermostat, HVAC
Community & HOA
Community
- Security: Prewired for Alarm System
- Subdivision: Bauer Landing
HOA
- Has HOA: Yes
- Amenities included: Clubhouse, Park
- HOA fee: $566 annually
Location
- Region: Hockley
Financial & listing details
- Price per square foot: $119/sqft
- Tax assessed value: $293,954
- Annual tax amount: $7,542
- Date on market: 12/17/2025
- Listing terms: Cash,Conventional,FHA,Investor,VA Loan
- Road surface type: Concrete, Curbs, Gutters
Estimated market value
$216,200
$205,000 - $227,000
$1,941/mo
Price history
| Date | Event | Price |
|---|---|---|
| 12/17/2025 | Listed for sale | $225,000-16.7%$119/sqft |
Source:  HAR #31911040 Report a problem HAR #31911040 Report a problem | ||
| 1/1/2024 | Listing removed | -- |
Source: HAR #28435440 Report a problem | ||
| 10/20/2023 | Price change | $269,999-3.6%$143/sqft |
Source: HAR #28435440 Report a problem | ||
| 9/15/2023 | Listed for sale | $280,000+24.5%$148/sqft |
Source: HAR #28435440 Report a problem | ||
| 5/31/2020 | Listing removed | $224,900$119/sqft |
Source: LGI Homes #80249338 Report a problem | ||
| 5/29/2020 | Pending sale | $224,900+1.8%$119/sqft |
Source: LGI Homes #80249338 Report a problem | ||
| 5/29/2020 | Price change | $220,900-1.8%$117/sqft |
Source: LGI Homes #80249338 Report a problem | ||
| 5/12/2020 | Pending sale | $224,900$119/sqft |
Source: LGI Homes #80249338 Report a problem | ||
| 4/21/2020 | Price change | $224,900+0.9%$119/sqft |
Source: LGI Homes #80249338 Report a problem | ||
| 4/1/2020 | Price change | $222,900+0.9%$118/sqft |
Source: LGI Homes #80249338 Report a problem | ||
| 3/19/2020 | Price change | $220,900+0.9%$117/sqft |
Source: LGI Homes #80249338 Report a problem | ||
| 3/5/2020 | Price change | $218,900+0.5%$116/sqft |
Source: LGI Homes #80249338 Report a problem | ||
| 2/28/2020 | Listed for sale | $217,900$115/sqft |
Source: LGI Homes #80249338 Report a problem | ||
Public tax history
| Year | Property taxes | Tax assessment |
|---|---|---|
| 2025 | $2,067 +2.9% | $293,954 +0.5% |
| 2024 | $2,009 +9.9% | $292,498 -11.7% |
| 2023 | $1,829 -16.3% | $331,185 +11.5% |
| 2022 | $2,184 | $296,998 +23.3% |
| 2021 | -- | $240,927 +863.3% |
| 2020 | $201 +41.5% | $25,010 -24.5% |
| 2019 | $142 | $33,146 |
Find assessor info on the county website
Monthly payment
Est. payment
Payment breakdown
Explore the cost of this home by adjusting the details. Changes won't be saved.Climate risks
Neighborhood: 77447
Nearby schools
GreatSchools rating
- 6/10Evelyn Turlington Elementary SchoolGrades: PK-5Distance: 4.4 mi
- 5/10Schultz Junior High SchoolGrades: 6-8Distance: 8.6 mi
- 4/10Waller High SchoolGrades: 9-12Distance: 8.2 mi
Schools provided by the listing agent
- Elementary: Evelyn Turlington Elementary School
- Middle: Schultz Junior High School
- High: Waller High School
Source: HAR. This data may not be complete. We recommend contacting the local school district to confirm school assignments for this home.
- $245,8003 bd2 ba1.5k sqft22518 Steel Blue Jaybird Dr, Hockley, TX 77447Off Market
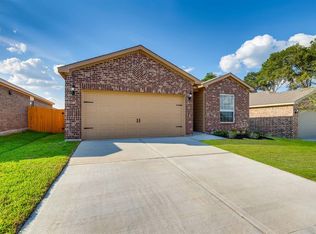
- $232,4003 bd2 ba1.4k sqft22510 Steel Blue Jaybird Dr, Hockley, TX 77447Off Market

- $224,7003 bd2 ba1.4k sqft22522 Steel Blue Jaybird Dr, Hockley, TX 77447Off Market
- $264,5004 bd2 ba1.8k sqft22506 Steel Blue Jaybird Dr, Hockley, TX 77447Off Market
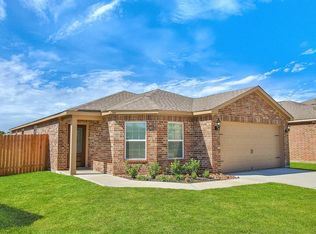
- $280,0003 bd3 ba2.1k sqft22602 Steel Blue Jaybird Dr, Hockley, TX 77447Off Market
- $236,4003 bd2 ba1.4k sqft22511 Steel Blue Jaybird Dr, Hockley, TX 77447Off Market
- $263,5004 bd2 ba1.7k sqft22515 Steel Blue Jaybird Dr, Hockley, TX 77447Off Market
- $238,7003 bd2 ba1.4k sqft22606 Steel Blue Jaybird Dr, Hockley, TX 77447Off Market
A local agent can set up tours, give advice and negotiate with sellers.
Similar homes
- $249,0004 bd2 ba1.8k sqft22423 Bauer Canyon Dr, Hockley, TX 77447For Sale
 MLS ID #59472836, Catherine Stellakis, Orchard Brokerage. HAR
 - $220,0003 bd2 ba1.3k sqft24106 Maple Turn Ln, Hockley, TX 77447For Sale
 MLS ID #71903317, Wanda Mauricio, eXp Realty LLC. HAR
 - $265,0003 bd2 ba1.7k sqft21019 Echo Manor Dr, Hockley, TX 77447For Sale
 MLS ID #50617875, Maria Letchford, CENTURY 21 ENERGY. HAR
 - $229,9003 bd2 ba1.1k sqft17838 Planted Orchard Dr, Hockley, TX 77447For Sale
 MLS ID #33376665, Diana McShan, Keller Williams Realty Southwest. HAR
 - $289,9005 bd3 ba2.5k sqft20615 Colliers Brook Dr, Hockley, TX 77447For SaleMLS ID #47283586, Cyril Okeke, Greer Real Estate Solution, LLC. HAR
- $270,0003 bd2 ba1.4k sqft23903 Grass Hook Ln, Hockley, TX 77447For SaleMLS ID #46378722, Billie Garza, Texas United Realty. HAR
- $265,0005 bd3 ba2.5k sqft28021 Irving Dr, Magnolia, TX 77355For SaleMLS ID #43080827, Elena Pearson, Orchard Brokerage. HAR
- $252,0003 bd2 ba1.7k sqft7870 Maverick Trace Ln, Cypress, TX 77433For SaleMLS ID #64995272, Brinda Dalwadi, Realm Real Estate Professionals - Katy. HAR
- $230,0004 bd3 ba1.5k sqft20938 Patriot Park Ln, Katy, TX 77449For SaleMLS ID #82017526, Norberto Lopez, Keller Williams Signature. HAR
- $228,0003 bd2 ba1.6k sqft19311 Otter Trail Ct, Katy, TX 77449For SaleMLS ID #27498884, James Chen, NX Realty. HAR
- $275,0003 bd2 ba1.4k sqft22307 Hawberry Blossom Ln, Tomball, TX 77377For SaleMLS ID #23948591, Brian Simpson, RE/MAX Elite Properties. HAR
- $313,0003 bd2 ba1.9k sqft30408 Crystal Stream Ln, Magnolia, TX 77355For SaleMLS ID #62881544, Herma Hayes, RE/MAX Universal. HAR
- $239,0003 bd3 ba1.7k sqft19638 Plantation Tree Ct, Katy, TX 77449For SaleMLS ID #33412527, Lisa Flores, Keller Williams Premier Realty. HAR
- $260,0004 bd2 ba1.7k sqft24714 Mountain Tree Dr, Magnolia, TX 77355For SaleMLS ID #67365753, Anton Houston, Houston Properties & Associates, LLC. HAR
- $319,9003 bd4 ba2.1k sqft17747 Pamukkale Pl, Tomball, TX 77377For SaleMLS ID #58118952, Nhung Samaan, United Real Estate. HAR
- $245,0003 bd2 ba1.3k sqft12114 Estelle Ln, Pinehurst, TX 77362For SaleMLS ID #86825120, Jeremiah Bourelle, Texas Real Estate and Associates. HAR
- $285,0003 bd2 ba1.6k sqft21222 Bush Brook Bend Path, Tomball, TX 77377For SaleMLS ID #32406260, Lisa Mann, eXp Realty LLC. HAR
- $224,0003 bd2 ba1.4k sqft3639 Nutwood Ln, Spring, TX 77389For SaleMLS ID #77292474, Lisa Mann, eXp Realty LLC. HAR
- $285,0003 bd2 ba1.6k sqft15827 Parmley Creek Ct, Cypress, TX 77429For SaleMLS ID #5195978, Stephanie Castillo, Better Homes and Gardens Real Estate Gary Greene - Sugar Land. HAR
- $240,0003 bd3 ba1.7k sqft18826 Reynolds Park Dr, Katy, TX 77449For SaleMLS ID #33189905, Susan Wood, Home Sweet Home Real Estate Group. HAR
