Welcome to this beautiful 3-bedroom, 2-bath traditional-style home nestled in the peaceful Windrow community of Hockley. Built in 2022, this light-filled, move-in ready home offers the perfect location -with no future neighbors to the rear or on the right side, you'll enjoy a level of privacy rarely found in newer developments. Directly adjacent to the home is the community's premier amenities. Imagine stepping outside your door to enjoy the pavilion, walking trails, pool, and basketball court— and without the maintenance responsibilities. The oversized backyard offers endless possibilities-- ready to bring your outdoor living dreams to life—whether that includes a private pool, outdoor kitchen, fire pit, or all of the above. Ideally located with easy access to Hwy 290, this rapidly growing area is surrounded by exciting new developments, shopping, dining, and abundant parks and recreational amenities. Don't miss your opportunity to make this exceptional home yours!
For sale
$270,000
23903 Grass Hook Ln, Hockley, TX 77447
3beds
1,412sqft
:
Get pre-qualified$2,468/mo
Single Family Residence
Built in 2022
9,661 Square Feet Lot
$264,300 Zestimate®
$191/sqft
$67/mo HOA
What's special
Basketball courtLight-filled move-in ready homeOversized backyardWalking trails
- 26 days |
- 324 |
- 34 |
Zillow last checked:
Listing updated:
Listed by:
Billie Garza TREC #0571069 832-289-7209,
Texas United Realty
Source: HAR,MLS#: 46378722
Facts & features
Interior
Bedrooms & bathrooms
- Bedrooms: 3
- Bathrooms: 2
- Full bathrooms: 2
Rooms
- Room types: Utility Room
Primary bathroom
- Features: Full Secondary Bathroom Down, Primary Bath: Double Sinks, Primary Bath: Shower Only, Secondary Bath(s): Tub/Shower Combo
Kitchen
- Features: Kitchen open to Family Room, Pantry
Heating
- Natural Gas
Cooling
- Ceiling Fan(s), Electric
Appliances
- Included: Disposal, Dryer, Refrigerator, Washer, Gas Oven, Microwave, Gas Range, Dishwasher
- Laundry: Gas Dryer Hookup, Washer Hookup
Features
- High Ceilings, All Bedrooms Down
- Flooring: Carpet, Laminate
Interior area
- Total structure area: 1,412
- Total interior livable area: 1,412 sqft
Property
Parking
- Total spaces: 2
- Parking features: Attached, Garage Door Opener, Double-Wide Driveway
- Attached garage spaces: 2
Features
- Stories: 1
- Exterior features: Back Green Space, Sprinkler System
- Fencing: Back Yard
Lot
- Size: 9,661 Square Feet
- Features: Back Yard, Subdivided, 0 Up To 1/4 Acre
Details
- Parcel number: 1449620060027
Construction
Type & style
- Home type: SingleFamily
- Architectural style: Traditional
- Property subtype: Single Family Residence
Materials
- Cement Siding, Unknown, Wood Siding
- Foundation: Slab
- Roof: Composition
Condition
- New construction: No
- Year built: 2022
Utilities & green energy
- Sewer: Public Sewer
- Water: Water District
Green energy
- Energy efficient items: Attic Vents, Thermostat
Community & HOA
Community
- Subdivision: Windrow Sec 4
HOA
- Has HOA: Yes
- Amenities included: Basketball Court, Dog Park, Park, Picnic Area, Playground, Pool, Splash Pad, Sport Court, Tennis Court(s), Trail(s)
- HOA fee: $800 annually
Location
- Region: Hockley
Financial & listing details
- Price per square foot: $191/sqft
- Tax assessed value: $249,370
- Annual tax amount: $7,709
- Date on market: 7/1/2026
- Listing terms: Cash,Conventional,FHA,Investor,VA Loan
- Road surface type: Concrete, Curbs, Gutters
Estimated market value
$264,300
$251,000 - $278,000
$1,866/mo
Price history
| Date | Event | Price |
|---|---|---|
| 7/1/2026 | Listed for sale | $270,000-3.6%$191/sqft |
Source:  HAR #46378722 Report a problem HAR #46378722 Report a problem | ||
| 7/31/2024 | Listing removed | -- |
Source: HAR #11479717 Report a problem | ||
| 6/5/2024 | Pending sale | $280,000$198/sqft |
Source: HAR #11479717 Report a problem | ||
| 5/16/2024 | Listed for sale | $280,000+5.7%$198/sqft |
Source: HAR #11479717 Report a problem | ||
| 6/26/2023 | Sold | -- |
Source: Agent Provided Report a problem | ||
| 6/2/2023 | Pending sale | $265,000$188/sqft |
Source: HAR #41709323 Report a problem | ||
| 5/11/2023 | Listed for sale | $265,000+3.9%$188/sqft |
Source: HAR #41709323 Report a problem | ||
| 3/31/2022 | Listing removed | -- |
Source:  Centex Report a problem Centex Report a problem | ||
| 12/2/2021 | Pending sale | $254,990$181/sqft |
Source: HAR #30335651 Report a problem | ||
| 11/3/2021 | Listed for sale | $254,990$181/sqft |
Source: Centex Report a problem | ||
Public tax history
| Year | Property taxes | Tax assessment |
|---|---|---|
| 2025 | $1,753 +4.5% | $249,370 +2.1% |
| 2024 | $1,678 -7.2% | $244,218 -0.8% |
| 2023 | $1,808 +409.2% | $246,187 +410% |
| 2022 | $355 | $48,275 |
Find assessor info on the county website
Monthly payment
Est. payment
Payment breakdown
Explore the cost of this home by adjusting the details. Changes won't be saved.Climate risks
Neighborhood: 77447
Nearby schools
GreatSchools rating
- 5/10Roberts Road Elementary SchoolGrades: PK-5Distance: 1.3 mi
- 5/10Schultz Junior High SchoolGrades: 6-8Distance: 8.2 mi
- 4/10Waller High SchoolGrades: 9-12Distance: 7.8 mi
Schools provided by the listing agent
- Elementary: Bryan Lowe Elementary
- Middle: Waller Junior High School
- High: Waller High School
Source: HAR. This data may not be complete. We recommend contacting the local school district to confirm school assignments for this home.
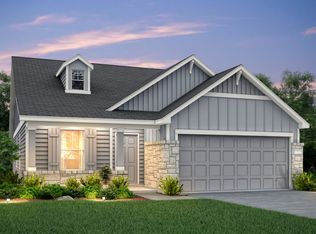
- $246,7003 bd2 ba1.5k sqft23907 Grass Hook Ln, Hockley, TX 77447Off Market
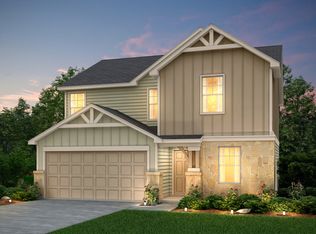
- $275,2003 bd2 ba2k sqft23911 Grass Hook Ln, Hockley, TX 77447Off Market
- $305,7004 bd2 ba2.4k sqft23915 Grass Hook Ln, Hockley, TX 77447Off Market

- $--4 bd2 ba1.6k sqft17707 Seed Drill Ln, Hockley, TX 77447Sold

- $264,0004 bd2 ba1.6k sqft23919 Grass Hook Ln, Hockley, TX 77447Off Market
- $256,0004 bd2 ba1.4k sqft17710 Seed Drill Ln, Hockley, TX 77447Off Market
- $304,5004 bd2 ba2.4k sqft17711 Seed Drill Ln, Hockley, TX 77447Off Market
- $305,4004 bd2 ba2.4k sqft23307 Cranberry Grader Ln, Hockley, TX 77447Off Market
A local agent can set up tours, give advice and negotiate with sellers.
Similar homes
- $245,0003 bd2 ba1.5k sqft24026 Swather Way, Hockley, TX 77447For Sale
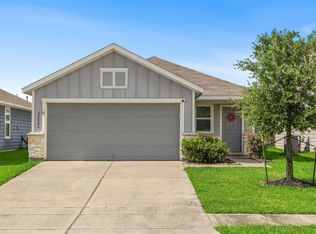 MLS ID #55072906, Brandon Snyder, eXp Realty LLC. HAR
 - $279,9953 bd2 ba1.5k sqft17922 Baleage Ln, Hockley, TX 77447For Sale
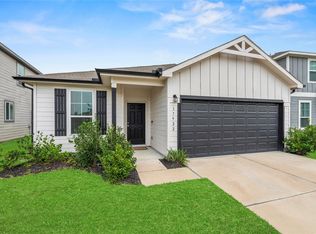 MLS ID #70072728, Gretchen Barrilleaux, Coldwell Banker Realty - Memorial Office. HAR
 - $289,9004 bd3 ba2k sqft23334 Simmental Rd, Hockley, TX 77447For Sale
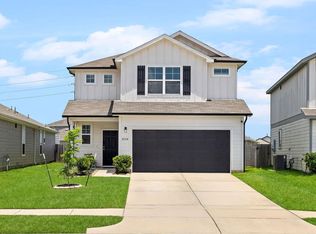 MLS ID #54500722, Ashley Esparza, CB&A, Realtors- Loop Central. HAR
 - $230,0003 bd2 ba1.5k sqft24018 Prairie Dust Dr, Hockley, TX 77447For Sale
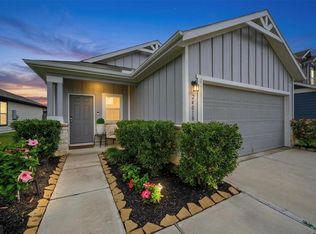 MLS ID #30223057, Megan Blan, Blair Realty Group. HAR
 - $269,0003 bd2 ba1.4k sqft18959 Jasper Ridge Dr, Hockley, TX 77447For SaleMLS ID #24726439, Cheri Baker, Berkshire Hathaway HomeServices Premier Properties. HAR
- $229,0003 bd2 ba1.5k sqft17831 Ryegrass Trl, Hockley, TX 77447For SaleMLS ID #42675633, Carrie Fruge, RE/MAX Elite Properties. HAR
- $290,0003 bd2 ba1.9k sqft16219 Centennial Light Dr, Hockley, TX 77447For SaleMLS ID #86068800, Teresa Rosas, Better Homes and Gardens Real Estate Gary Greene - Champions. HAR
- $296,5003 bd3 ba1.9k sqft31227 Roos River Dr, Hockley, TX 77447For SaleMLS ID #67368648, Loriann Silva, Propel Realty. HAR
- $225,0003 bd2 ba1.8k sqft22514 Steel Blue Jaybird Dr, Hockley, TX 77447For SaleMLS ID #31911040, Melissa Sanchez, RE/MAX GO. HAR
- $369,9004 bd3 ba2k sqft16203 Neff Park Dr, Hockley, TX 77447For SaleMLS ID #91495294, Enrique Escobar, Mr. Sold Real Estate. HAR
- $275,0003 bd2 ba1.5k sqft15118 Vincennes Oak St, Cypress, TX 77429For SaleMLS ID #23349874, Fatena Younes, Keller Williams Platinum. HAR
- $329,0003 bd2 ba1.7k sqft19418 Tobiano Park Dr, Tomball, TX 77377For SaleMLS ID #52633438, Rosalba Figueroa Flores, HomeSmart. HAR
- $255,0003 bd2 ba1.5k sqft7754 Pasture Bend Ln, Cypress, TX 77433For SaleMLS ID #31758354, Eric Beeler, Better Homes and Gardens Real Estate Gary Greene - Champions. HAR
- $265,0003 bd3 ba1.6k sqft5842 Dry Brush Pl, Katy, TX 77493For SaleMLS ID #23166676, Jodi Willis, NextHome Realty Center. HAR
- $275,0003 bd2 ba1.4k sqft21419 Blue Tuna Dr, Cypress, TX 77433For SaleMLS ID #94848173, Jimmy Franklin, eXp Realty LLC. HAR
- $270,0004 bd2 ba1.7k sqft24714 Mountain Tree Dr, Magnolia, TX 77355For SaleMLS ID #67365753, Anton Houston, Houston Properties & Associates, LLC. HAR
- $319,9003 bd2 ba1.8k sqft15734 Bending Birch Dr, Cypress, TX 77433For SaleMLS ID #58756506, Gilbert Tovar, Cornerstone Realty Plus,PLLC. HAR
- $290,0003 bd2 ba1.7k sqft17810 Pamukkale Pl, Tomball, TX 77377For SaleMLS ID #86579846, Alma Aucoin, KSP. HAR
- $299,9993 bd2 ba1.6k sqft31702 Ironwood Dr, Waller, TX 77484For SaleMLS ID #69137612, Ann Kulhanek, Re/MAX Universal. HAR
- $290,0003 bd2 ba1.6k sqft6702 Verbena Blossom Trl, Katy, TX 77449For SaleMLS ID #85942550, Karen Gonzalez, Keller Williams Memorial. HAR
