Welcome to a beautifully maintained home built by Castlerock, offering comfort, quality, and timeless appeal. From the moment you arrive, you’ll appreciate the warm and inviting atmosphere this home provides. Designed with everyday living and entertaining in mind, the functional layout creates a space that feels both welcoming and practical. Enjoy peace of mind with a recently inspected HVAC system, providing energy efficiency and year round comfort. The roof was also recently inspected and professionally maintained to ensure it is in excellent condition and ready for its next owner. Pride of ownership is evident throughout, making this home truly move in ready. Conveniently located near shopping, dining, schools, and major roadways, this property offers both comfort and convenience. Don’t miss the opportunity to make 16219 Centennial Light Dr your next home and enjoy all it has to offer.
For sale
Price cut: $9.9K (7/27)
$290,000
16219 Centennial Light Dr, Hockley, TX 77447
3beds
1,989sqft
:
Get pre-qualified$2,677/mo
Single Family Residence
Built in 2019
5,998 Square Feet Lot
$281,300 Zestimate®
$146/sqft
$79/mo HOA
What's special
Energy efficiencyWarm and inviting atmosphereRecently inspected hvac systemFunctional layout
- 31 days |
- 223 |
- 12 |
Zillow last checked:
Listing updated:
Listed by:
Teresa Rosas TREC #0796107 346-491-7380,
Better Homes and Gardens Real Estate Gary Greene - Champions
Source: HAR,MLS#: 86068800
Facts & features
Interior
Bedrooms & bathrooms
- Bedrooms: 3
- Bathrooms: 2
- Full bathrooms: 2
Rooms
- Room types: Family Room, Utility Room
Primary bedroom
- Level: First
- Area: 224
- Dimensions: 16x14
Bedroom
- Level: First
- Area: 110
- Dimensions: 10x11
Bedroom
- Level: First
- Area: 120
- Dimensions: 10x12
Other
- Level: First
- Area: 65
- Dimensions: 5x13
Other
- Level: First
- Area: 6
- Dimensions: 2x3
Other
- Level: First
- Area: 72
- Dimensions: 6x12
Dining room
- Level: First
- Area: 150
- Dimensions: 15x10
Other
- Level: First
- Area: 102
- Dimensions: 17x6
Kitchen
- Level: First
- Area: 289
- Dimensions: 17x17
Living room
- Level: First
- Area: 240
- Dimensions: 20x12
Primary bath
- Level: First
- Area: 130
- Dimensions: 10x13
Sunroom
- Level: First
- Area: 170
- Dimensions: 17x10
Utility room
- Level: First
- Area: 35
- Dimensions: 7x5
Heating
- Natural Gas
Cooling
- Ceiling Fan(s), Electric
Appliances
- Included: Disposal, Gas Oven, Oven, Microwave, Gas Range, Dishwasher
- Laundry: Gas Dryer Hookup, Washer Hookup
Features
- All Bedrooms Down, Primary Bed - 1st Floor, Walk-In Closet(s)
- Flooring: Carpet, Tile
- Windows: Insulated/Low-E windows
- Number of fireplaces: 1
- Fireplace features: Electric
Interior area
- Total structure area: 1,989
- Total interior livable area: 1,989 sqft
Video & virtual tour
Property
Parking
- Total spaces: 2
- Parking features: Attached, Double-Wide Driveway
- Attached garage spaces: 2
Features
- Stories: 1
- Exterior features: Back Green Space, Side Yard
- Has spa: Yes
- Fencing: Back Yard,Full
Lot
- Size: 5,998 Square Feet
- Features: Back Yard, Cul-De-Sac, 0 Up To 1/4 Acre
Details
- Parcel number: 1376760040030
Construction
Type & style
- Home type: SingleFamily
- Architectural style: Traditional
- Property subtype: Single Family Residence
Materials
- Brick
- Foundation: Slab
- Roof: Composition
Condition
- New construction: No
- Year built: 2019
Utilities & green energy
- Water: Water District
Green energy
- Energy efficient items: Attic Vents, HVAC
Community & HOA
Community
- Subdivision: Stone Creek Ranch
HOA
- Has HOA: Yes
- Amenities included: Clubhouse, Jogging Path, Paid Patrol, Park, Playground, Pond, Pool, Splash Pad, Trail(s)
- HOA fee: $950 annually
Location
- Region: Hockley
Financial & listing details
- Price per square foot: $146/sqft
- Tax assessed value: $285,880
- Annual tax amount: $7,863
- Date on market: 7/1/2026
- Listing terms: Cash,Conventional,FHA,VA Loan
- Ownership: Full Ownership
- Road surface type: Concrete
Estimated market value
$281,300
$267,000 - $295,000
$2,223/mo
Price history
| Date | Event | Price |
|---|---|---|
| 7/27/2026 | Price change | $290,000-3.3%$146/sqft |
Source:  HAR #86068800 Report a problem HAR #86068800 Report a problem | ||
| 5/11/2026 | Listed for sale | $299,9000%$151/sqft |
Source: HAR #56063307 Report a problem | ||
| 4/14/2026 | Listing removed | $300,000$151/sqft |
Source: HAR #19941591 Report a problem | ||
| 3/16/2026 | Price change | $300,000-3.2%$151/sqft |
Source: HAR #19941591 Report a problem | ||
| 1/27/2026 | Listed for sale | $310,000+38%$156/sqft |
Source: HAR #19941591 Report a problem | ||
| 8/12/2019 | Listing removed | $224,697$113/sqft |
Source: RE/MAX Universal #65801955 Report a problem | ||
| 7/18/2019 | Pending sale | $224,697$113/sqft |
Source: RE/MAX Universal #65801955 Report a problem | ||
| 5/26/2019 | Listed for sale | $224,697$113/sqft |
Source: RE/MAX UNIVERSAL #65801955 Report a problem | ||
Public tax history
| Year | Property taxes | Tax assessment |
|---|---|---|
| 2025 | $1,538 +6% | $285,880 +3% |
| 2024 | $1,452 | $277,576 -13.9% |
| 2023 | -- | $322,570 +11.1% |
| 2022 | $1,282 | $290,365 +17.4% |
| 2021 | -- | $247,257 +8.3% |
| 2020 | $1,232 +367.1% | $228,249 +485.3% |
| 2019 | $264 | $39,000 |
| 2018 | -- | -- |
Find assessor info on the county website
Monthly payment
Est. payment
Payment breakdown
Explore the cost of this home by adjusting the details. Changes won't be saved.Climate risks
Neighborhood: 77447
Nearby schools
GreatSchools rating
- 5/10Roberts Road Elementary SchoolGrades: PK-5Distance: 2.4 mi
- 5/10Waller Junior High SchoolGrades: 6-8Distance: 9.5 mi
- 4/10Waller High SchoolGrades: 9-12Distance: 9.3 mi
Schools provided by the listing agent
- Elementary: Richard T Mcreavy Elementary
- Middle: Waller Junior High School
- High: Waller High School
Source: HAR. This data may not be complete. We recommend contacting the local school district to confirm school assignments for this home.
- $296,1004 bd2 ba1.8k sqft16223 Centennial Light Dr, Hockley, TX 77447Off Market
- $324,9004 bd3 ba2.5k sqft16215 Centennial Light Dr, Hockley, TX 77447Off Market
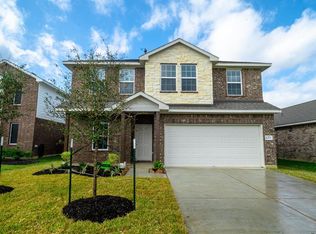
- $301,0004 bd3 ba1.8k sqft16303 Centennial Light Dr, Hockley, TX 77447Off Market
- $345,1003 bd2 ba2.3k sqft16211 Centennial Light Dr, Hockley, TX 77447Off Market
- $349,9993 bd2 ba2k sqft16226 Amber Brown Dr, Hockley, TX 77447For Sale
- $438,6006 bd3 ba3.8k sqft16302 Amber Brown Dr, Hockley, TX 77447Off Market
- $335,6004 bd2 ba2.9k sqft16307 Centennial Light Dr, Hockley, TX 77447Off Market
- $332,7004 bd2 ba2.2k sqft16222 Amber Brown Dr, Hockley, TX 77447Off Market
A local agent can set up tours, give advice and negotiate with sellers.
Similar homes
- $305,0004 bd3 ba2.5k sqft24023 Shumard Grove Ln, Hockley, TX 77447For Sale
 MLS ID #95267910, Lisa Favalora, Keller Williams Elite. HAR
 - $265,0003 bd2 ba1.7k sqft21019 Echo Manor Dr, Hockley, TX 77447For Sale
 MLS ID #50617875, Maria Letchford, CENTURY 21 ENERGY. HAR
 - $259,0003 bd3 ba1.8k sqft24302 Sandhill Trails Ct, Hockley, TX 77447For Sale
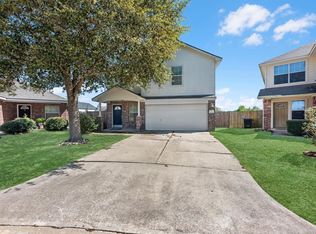 MLS ID #32748375, Summer Davis, eXp Realty LLC. HAR
 - $300,0004 bd3 ba2.5k sqft17918 Baleage Ln, Hockley, TX 77447For Sale
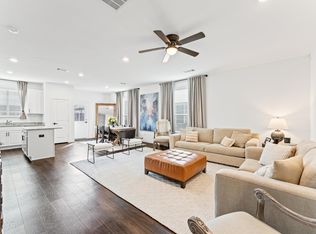 MLS ID #19441594, Sivan Britain, Fathom Realty. HAR
 - $297,0003 bd2 ba1.6k sqft18318 Grove Brook Ln, Cypress, TX 77429For SaleMLS ID #88238188, Stefani Froehlich, Froehlich Real Estate. HAR
- $299,0003 bd2 ba2k sqft22218 Woodseem Ct, Katy, TX 77449For SaleMLS ID #11849247, Catherine Cunningham, Orchard Brokerage. HAR
- $265,0003 bd2 ba1.6k sqft20122 Sienna Green Dr, Hockley, TX 77447For SaleMLS ID #80357793, Chris Gordon-Garza, McCallum Realty. HAR
- $--3 bd2 ba1.5k sqft18115 Garnet Red Rd, Cypress, TX 77429AuctionServiceLink Auction
- $280,0003 bd2 ba1.7k sqft14431 Pennland Ln, Cypress, TX 77429For SaleMLS ID #50570829, Clayton Mouser, Lone Star Real Estate Group. HAR
- $359,9004 bd4 ba2.9k sqft22514 Red Sparrow Dr, Hockley, TX 77447For SaleMLS ID #33997959, Sharon Tzib, Walzel Properties - Corporate Office. HAR
- $297,5003 bd2 ba1.7k sqft5430 Baronet Dr, Katy, TX 77493For SaleMLS ID #17812022, Tena Wood, RE/MAX Grand. HAR
- $310,0003 bd3 ba2.2k sqft23411 W Pine Ivy Ln, Tomball, TX 77375For SaleMLS ID #36717812, Nicole Freer, Corcoran Genesis. HAR
- $290,0003 bd2 ba1.7k sqft17810 Pamukkale Pl, Tomball, TX 77377For SaleMLS ID #86579846, Alma Aucoin, KSP. HAR
- $289,9003 bd2 ba1.6k sqft17811 Dappled Walk Way, Cypress, TX 77429For SaleMLS ID #42071821, Lynette Thomas, Entera Realty LLC. HAR
- $315,0003 bd3 ba2.4k sqft15518 Forest Creek Farms Dr, Cypress, TX 77429For SaleMLS ID #94438481, Patrick Stuckwish, Keller Williams Memorial. HAR
- $284,9004 bd3 ba2.2k sqft110 Country Crossing Cir, Magnolia, TX 77354For SaleMLS ID #32248655, Cesar Calderon, Mira Properties. HAR
- $280,0003 bd3 ba1.7k sqft25218 Sierra Manor Ct, Katy, TX 77493For SaleMLS ID #10116074, Tiffani Reynolds, Keller Williams Signature. HAR
- $274,0004 bd2 ba1.8k sqft5535 Kingston Crest Ln, Katy, TX 77449For SaleMLS ID #35334008, Cynthia Ventura, Agape Real Estate Group. HAR
- $289,0004 bd3 ba1.7k sqft5218 Stone Castle Tower St, Katy, TX 77493For SaleMLS ID #43882081, Liza Casillas, Coldwell Banker Realty - Katy. HAR
- $325,0003 bd2 ba1.9k sqft21426 Piralta Ridge Ln, Katy, TX 77449For SaleMLS ID #2409123, Yelena Grinina, Keller Williams Realty Metropolitan. HAR
