WELCOME to a stunning one story offering 3 beds, 2 baths, & an exceptional floor plan in the desirable Stone Creek Ranch community. Situated in a cul-de-sac lot, this home features an open-concept layout with a spacious living area that flows seamlessly into the kitchen & dining area. The kitchen includes granite countertops, oversized island, stainless steel appliances, & stunning finishes. The primary suite boasts natural light with high ceilings & accent lights. The ensuite includes a soaking tub, walk-in shower, dual vanities, & walk in closet. Custom accent walls designed in both secondary bedrooms adding elevated style. Step outside to your backyard oasis featuring an extended back patio & custom added outdoor kitchen- perfect for grilling or enjoying quiet evenings outdoors together. Also featuring a 3 car garage with an extended driveway giving that additional parking-NO more driving through the grass ladies! Zoned to top schools & amazing amenities. HOME SWEET HOME!
For sale
Price cut: $5.1K (8/5)
$344,900
16226 Amber Brown Dr, Hockley, TX 77447
3beds
2,009sqft
:
Get pre-qualified$3,146/mo
Single Family Residence
Built in 2019
7,200 Square Feet Lot
$334,000 Zestimate®
$172/sqft
$79/mo HOA
What's special
- 18 days |
- 584 |
- 17 |
Likely to sell faster than
Zillow last checked:
Listing updated:
Listed by:
Kaleigh Brown TREC #0801503 832-248-3007,
Keller Williams Premier Realty
Source: HAR,MLS#: 30537983
Facts & features
Interior
Bedrooms & bathrooms
- Bedrooms: 3
- Bathrooms: 2
- Full bathrooms: 2
Rooms
- Room types: Family Room, Utility Room
Bedroom
- Level: First
- Area: 120
- Dimensions: 12x10
Bedroom
- Level: First
- Area: 240
- Dimensions: 16x15
Heating
- Natural Gas
Cooling
- Ceiling Fan(s), Electric
Appliances
- Included: ENERGY STAR Qualified Appliances, Disposal, Refrigerator, Oven, Microwave, Gas Cooktop, Dishwasher
- Laundry: Electric Dryer Hookup, Washer Hookup
Features
- All Bedrooms Down, En-Suite Bath, Sitting Area, Walk-In Closet(s)
- Windows: Insulated/Low-E windows
- Number of fireplaces: 1
- Fireplace features: Gas Log
Interior area
- Total structure area: 2,009
- Total interior livable area: 2,009 sqft
Property
Parking
- Total spaces: 3
- Parking features: Attached, Garage Door Opener, Double-Wide Driveway
- Attached garage spaces: 3
Features
- Stories: 1
- Patio & porch: Covered
- Exterior features: Outdoor Kitchen
- Fencing: Back Yard
Lot
- Size: 7,200 Square Feet
- Features: Cul-De-Sac, Subdivided, 0 Up To 1/4 Acre
Details
- Parcel number: 1376760040058
Construction
Type & style
- Home type: SingleFamily
- Architectural style: Traditional
- Property subtype: Single Family Residence
Materials
- Brick, Stone
- Foundation: Slab
- Roof: Composition
Condition
- New construction: No
- Year built: 2019
Utilities & green energy
- Water: Water District
Green energy
- Green verification: ENERGY STAR Certified Homes
- Energy efficient items: Thermostat, HVAC
Community & HOA
Community
- Subdivision: Stone Creek Ranch
HOA
- Has HOA: Yes
- Amenities included: Clubhouse, Jogging Path, Playground, Pond, Pool
- HOA fee: $950 annually
Location
- Region: Hockley
Financial & listing details
- Price per square foot: $172/sqft
- Tax assessed value: $341,753
- Annual tax amount: $9,399
- Date on market: 7/19/2026
- Listing terms: Cash,Conventional,FHA,VA Loan
- Ownership: Full Ownership
- Road surface type: Concrete, Curbs, Gutters
Estimated market value
$334,000
$317,000 - $351,000
$2,265/mo
Price history
| Date | Event | Price |
|---|---|---|
| 8/5/2026 | Price change | $344,900-1.5%$172/sqft |
Source:  HAR #30537983 Report a problem HAR #30537983 Report a problem | ||
| 7/22/2026 | Listed for sale | $349,999+7.7%$174/sqft |
Source: HAR #30537983 Report a problem | ||
| 3/7/2022 | Listing removed | -- |
Source: HAR #88453644 Report a problem | ||
| 2/1/2022 | Pending sale | $325,000$162/sqft |
Source: HAR #88453644 Report a problem | ||
| 1/27/2022 | Listed for sale | $325,000$162/sqft |
Source: HAR #88453644 Report a problem | ||
Public tax history
| Year | Property taxes | Tax assessment |
|---|---|---|
| 2025 | $1,839 +8.8% | $341,753 +5.8% |
| 2024 | $1,690 | $323,094 -5.1% |
| 2023 | -- | $340,389 +10.9% |
| 2022 | $1,369 | $307,030 +17.4% |
| 2021 | -- | $261,555 +251.7% |
| 2020 | $494 +83.4% | $74,367 +86.9% |
| 2019 | $269 | $39,780 |
| 2018 | -- | -- |
Find assessor info on the county website
Monthly payment
Est. payment
Payment breakdown
Explore the cost of this home by adjusting the details. Changes won't be saved.Climate risks
Neighborhood: 77447
Nearby schools
GreatSchools rating
- 5/10Roberts Road Elementary SchoolGrades: PK-5Distance: 2.3 mi
- 5/10Waller Junior High SchoolGrades: 6-8Distance: 9.5 mi
- 4/10Waller High SchoolGrades: 9-12Distance: 9.3 mi
Schools provided by the listing agent
- Elementary: Richard T Mcreavy Elementary
- Middle: Waller Junior High School
- High: Waller High School
Source: HAR. This data may not be complete. We recommend contacting the local school district to confirm school assignments for this home.
- $436,3006 bd3 ba3.8k sqft16302 Amber Brown Dr, Hockley, TX 77447Off Market
- $332,7004 bd2 ba2.2k sqft16222 Amber Brown Dr, Hockley, TX 77447Off Market
- $363,1004 bd3 ba2.5k sqft16306 Amber Brown Dr, Hockley, TX 77447Off Market
- $290,0003 bd2 ba1.9k sqft16219 Centennial Light Dr, Hockley, TX 77447For Sale
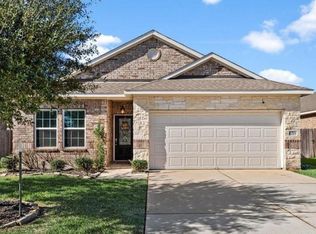
- $323,9004 bd3 ba2.5k sqft16215 Centennial Light Dr, Hockley, TX 77447Off Market
- $342,9004 bd2 ba2.3k sqft16218 Amber Brown Dr, Hockley, TX 77447Off Market
- $296,1004 bd2 ba1.8k sqft16223 Centennial Light Dr, Hockley, TX 77447Off Market
- $345,1003 bd2 ba2.3k sqft16211 Centennial Light Dr, Hockley, TX 77447Off Market
A local agent can set up tours, give advice and negotiate with sellers.
Similar homes
- $378,9005 bd4 ba2.8k sqft31410 Elkcreek Bend Dr, Hockley, TX 77447For Sale
 MLS ID #91577233, Kourtney Walker, Coldwell Banker Realty - Greater Northwest. HAR
 - $369,9004 bd3 ba2k sqft16203 Neff Park Dr, Hockley, TX 77447For Sale
 MLS ID #91495294, Enrique Escobar, Mr. Sold Real Estate. HAR
 - $289,9993 bd2 ba1.7k sqft31243 Pinebrook Falls Ln, Hockley, TX 77447For Sale
 MLS ID #3465297, Bethany Spaulding, JLA Realty. HAR
 - $325,0003 bd2 ba1.8k sqft22410 Red Sparrow Dr, Hockley, TX 77447For Sale
 MLS ID #72966666, Rickey Chavez, Better Homes and Gardens Real Estate Gary Greene - Cypress. HAR
 - $300,0004 bd2 ba2.1k sqft20611 Silver Tea Ave, Hockley, TX 77447For SaleMLS ID #72211153, Jimmy Franklin, eXp Realty LLC. HAR
- $439,0004 bd3 ba2.8k sqft32011 Casa Linda Dr, Hockley, TX 77447For SaleMLS ID #82883782, Dawn Fore, RE/MAX Universal. HAR
- $349,0004 bd3 ba2.3k sqft16955 Wedgeside Park, Cypress, TX 77429For SaleMLS ID #23879647, Thao Nguyen, eXp Realty LLC. HAR
- $369,0003 bd2 ba2.2k sqft14810 Maverick Valley Ln, Cypress, TX 77429For SaleMLS ID #72051387, Ray Walker, RealtyWalk. HAR
- $455,0004 bd3 ba2.6k sqft31415 Valley Briar Way, Hockley, TX 77447For SaleMLS ID #81579717, Verron Jackson, Redfin Corporation. HAR
- $389,9004 bd2 ba1.8k sqft16830 Highland Country Dr, Cypress, TX 77433For SaleMLS ID #29218719, Leonel Hidalgo, PAK Home Realty. HAR
- $335,0003 bd2 ba2.2k sqft20806 Wagon Bridge Ln, Cypress, TX 77433For SaleMLS ID #91544437, Valeria Briceno, Forge Collective. HAR
- $370,0003 bd2 ba2.1k sqft11007 Jadestone Creek Ln, Cypress, TX 77433For SaleMLS ID #13440300, Lisa Wilbur, CB&A, Realtors. HAR
- $365,0003 bd2 ba2.3k sqft8507 Dolan Heights Ct, Cypress, TX 77433For SaleMLS ID #53899965, Rose Gibson, Better Homes and Gardens Real Estate Gary Greene - Cypress. HAR
- $379,0003 bd2 ba2k sqft23947 Bearberry Thicket Trl, Katy, TX 77493For SaleMLS ID #85021959, Javier Perez, Nextgen Real Estate Properties. HAR
- $340,0003 bd2 ba2.3k sqft13438 Marble Pointe Ln, Cypress, TX 77429For SaleMLS ID #13033002, Erica Balaban, Keller Williams Realty Clear Lake / NASA. HAR
- $354,9005 bd3 ba2.6k sqft20102 Bayliss Manor Ln, Cypress, TX 77433For SaleMLS ID #37244703, Heather Jones, Blair Realty Group. HAR
- $390,0004 bd3 ba2.5k sqft16326 Cumberland Trl, Cypress, TX 77433For SaleMLS ID #3061560, Cindy Boutwell, Boutwell Properties LLC. HAR
- $310,0003 bd2 ba1.8k sqft15215 Sunlight Bay Ct, Cypress, TX 77429For SaleMLS ID #57569169, Elsa Kiprotich, CB&A, Realtors. HAR
- $340,0004 bd3 ba2.1k sqft20531 Enrique Dr, Katy, TX 77449For SaleMLS ID #62473526, Norberto Lopez, Keller Williams Signature. HAR
- $345,0004 bd3 ba2.3k sqft11307 Misty Willow Ln, Tomball, TX 77375For SaleMLS ID #85643352, Blythe Kirkwood, Real Broker, LLC. HAR
