Hard-to-find ONE-STORY home in Fairfield featuring 4 bedrooms, 3 FULL baths and TWO primary suites! This flexible floor plan is ideal for multigenerational living, extended-stay guests, older children, or anyone needing additional private space. Located on a quiet cul-de-sac, the home offers 2,588 sq. ft. of comfortable living space with an open kitchen and family room, generous natural light, and plenty of room to gather and entertain. The spacious main primary suite provides a private retreat, while the second primary suite offers its own added privacy and versatility. Outside, enjoy a large backyard with plenty of room for entertaining, play, pets, or even a future pool. All of this in established Fairfield with convenient access to shopping, dining, Hwy 290 and Grand Parkway. If you've been searching for a one-story home with a floor plan that offers something different, this one deserves a look!
For sale
Price cut: $5K (7/22)
$390,000
16326 Cumberland Trl, Cypress, TX 77433
4beds
2,588sqft
Single Family Residence
Built in 2000
9,844 Square Feet Lot
$381,600 Zestimate®
$151/sqft
$83/mo HOA
What's special
Generous natural lightTwo primary suitesFlexible floor planQuiet cul-de-sacOne-story homeSpacious main primary suite
- 26 days |
- 443 |
- 30 |
Likely to sell faster than
Zillow last checked:
Listing updated:
Listed by:
Emily Mchugh TREC #0662942 713-834-4544,
Boutwell Properties LLC,
Emily Mchugh
Source: HAR,MLS#: 3061560
Facts & features
Interior
Bedrooms & bathrooms
- Bedrooms: 4
- Bathrooms: 3
- Full bathrooms: 3
Rooms
- Room types: Family Room, Utility Room
Primary bedroom
- Level: First
- Area: 195
- Dimensions: 15x13
Bedroom
- Level: First
- Area: 210
- Dimensions: 15x14
Bedroom
- Level: First
- Area: 110
- Dimensions: 11x10
Bedroom
- Level: First
- Area: 121
- Dimensions: 11x11
Other
- Level: First
- Area: 130
- Dimensions: 13x10
Breakfast
- Level: First
- Area: 96
- Dimensions: 12x8
Dining room
- Level: First
- Area: 156
- Dimensions: 13x12
Family room
- Level: First
- Area: 360
- Dimensions: 20x18
Kitchen
- Level: First
- Area: 150
- Dimensions: 15x10
Utility room
- Level: First
- Area: 36
- Dimensions: 6x6
Heating
- Natural Gas
Cooling
- Ceiling Fan(s), Electric
Features
- All Bedrooms Down, Primary Bed - 1st Floor
- Number of fireplaces: 1
Interior area
- Total structure area: 2,588
- Total interior livable area: 2,588 sqft
Property
Parking
- Total spaces: 2
- Parking features: Attached
- Attached garage spaces: 2
Features
- Stories: 1
Lot
- Size: 9,844 Square Feet
- Features: Cul-De-Sac, Subdivided, 0 Up To 1/4 Acre
Details
- Parcel number: 1199960020014
Construction
Type & style
- Home type: SingleFamily
- Architectural style: Traditional
- Property subtype: Single Family Residence
Materials
- Brick
- Foundation: Slab
- Roof: Composition
Condition
- New construction: No
- Year built: 2000
Utilities & green energy
- Water: Water District
Community & HOA
Community
- Subdivision: Fairfield
HOA
- Has HOA: Yes
- HOA fee: $1,000 annually
Location
- Region: Cypress
Financial & listing details
- Price per square foot: $151/sqft
- Tax assessed value: $361,140
- Annual tax amount: $7,996
- Date on market: 7/22/2026
- Listing terms: Cash,Conventional,FHA,VA Loan
- Road surface type: Concrete, Curbs, Gutters
Estimated market value
$381,600
$363,000 - $401,000
$2,762/mo
Price history
| Date | Event | Price |
|---|---|---|
| 7/22/2026 | Price change | $390,000-1.3%$151/sqft |
Source:  HAR #3061560 Report a problem HAR #3061560 Report a problem | ||
| 6/13/2026 | Price change | $395,000-1.3%$153/sqft |
Source: HAR #84702988 Report a problem | ||
| 5/25/2026 | Listed for sale | $400,000$155/sqft |
Source: HAR #51340189 Report a problem | ||
| 5/19/2026 | Pending sale | $400,000$155/sqft |
Source: HAR #51340189 Report a problem | ||
| 4/29/2026 | Listed for sale | $400,000+35.6%$155/sqft |
Source: HAR #51340189 Report a problem | ||
| 5/12/2021 | Sold | -- |
Source: Agent Provided Report a problem | ||
| 4/2/2021 | Pending sale | $295,000$114/sqft |
Source: HAR #84089979 Report a problem | ||
| 4/1/2021 | Listed for sale | $295,000+6.5%$114/sqft |
Source: HAR #84089979 Report a problem | ||
| 7/31/2018 | Listing removed | $277,000$107/sqft |
Source: NextHome Realty Center #2290836 Report a problem | ||
| 7/8/2018 | Price change | $277,000-0.7%$107/sqft |
Source: NextHome Realty Center #2290836 Report a problem | ||
| 6/23/2018 | Price change | $279,000-1.2%$108/sqft |
Source: NextHome Realty Center #2290836 Report a problem | ||
| 5/23/2018 | Listed for sale | $282,500+6.6%$109/sqft |
Source: NextHome Realty Center #2290836 Report a problem | ||
| 7/28/2016 | Sold | -- |
Source: Agent Provided Report a problem | ||
| 6/28/2016 | Pending sale | $265,000$102/sqft |
Source: RE/MAX Preferred Homes #75694466 Report a problem | ||
| 5/26/2016 | Price change | $265,000-1.9%$102/sqft |
Source: RE/MAX Preferred Homes #75694466 Report a problem | ||
| 4/8/2016 | Price change | $270,000-5.3%$104/sqft |
Source: Champions Real Estate Group #78661879 Report a problem | ||
| 2/19/2016 | Listed for sale | $285,000+2.2%$110/sqft |
Source: Champions Real Estate Group #78661879 Report a problem | ||
| 8/22/2015 | Listing removed | $278,900$108/sqft |
Source: RE/MAX Preferred Homes #69894588 Report a problem | ||
| 7/27/2015 | Listed for sale | $278,900$108/sqft |
Source: RE/MAX Preferred Homes #69894588 Report a problem | ||
Public tax history
| Year | Property taxes | Tax assessment |
|---|---|---|
| 2025 | $2,295 +1.8% | $361,140 -0.3% |
| 2024 | $2,254 | $362,396 -17.4% |
| 2023 | -- | $438,485 +12.3% |
| 2022 | $2,096 | $390,550 +35.4% |
| 2021 | -- | $288,457 +2.4% |
| 2020 | $1,819 +6.1% | $281,741 +7.8% |
| 2019 | $1,715 -70.8% | $261,470 +3.8% |
| 2018 | $5,882 | $251,830 -3.1% |
| 2017 | $5,882 +19.5% | $260,000 +9.1% |
| 2016 | $4,921 +10.6% | $238,378 +13.1% |
| 2015 | $4,449 | $210,689 +16.2% |
| 2014 | $4,449 | $181,369 +10.9% |
| 2013 | -- | $163,553 +4.4% |
| 2012 | -- | $156,651 |
| 2011 | -- | $156,651 |
| 2010 | -- | $156,651 |
| 2009 | -- | $156,651 -4.9% |
| 2008 | -- | $164,693 +5.7% |
| 2007 | -- | $155,806 +5.8% |
| 2006 | -- | $147,200 |
| 2005 | -- | $147,200 |
| 2004 | -- | $147,200 +4.2% |
| 2003 | -- | $141,300 +10% |
| 2002 | -- | $128,500 +9.9% |
| 2001 | -- | $116,900 |
Find assessor info on the county website
Monthly payment
Est. payment
Payment breakdown
Explore the cost of this home by adjusting the details. Changes won't be saved.Climate risks
Neighborhood: Fairfield
Nearby schools
GreatSchools rating
- 9/10Keith Elementary SchoolGrades: PK-5Distance: 0.6 mi
- 10/10Salyards MiddleGrades: 6-8Distance: 1.3 mi
- 9/10Bridgeland High SchoolGrades: 9-12Distance: 5.7 mi
Schools provided by the listing agent
- Elementary: Keith Elementary School
- Middle: Salyards Middle School
- High: Bridgeland High School
Source: HAR. This data may not be complete. We recommend contacting the local school district to confirm school assignments for this home.
- $353,4004 bd2 ba2.3k sqft16322 Cumberland Trl, Cypress, TX 77433Off Market
- $363,1003 bd2 ba2.3k sqft16330 Cumberland Trl, Cypress, TX 77433Off Market
- $342,2003 bd2 ba2.1k sqft16314 Cumberland Trl, Cypress, TX 77433Off Market
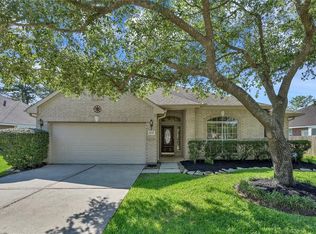
- $402,2004 bd4 ba2.7k sqft16331 Cumberland Trl, Cypress, TX 77433Off Market

- $824,3004 bd4 ba4.2k sqft16307 Kyle Crest Trl, Cypress, TX 77433Off Market
- $812,2004 bd5 ba4.1k sqft16311 Kyle Crest Trl, Cypress, TX 77433Off Market
- $--4 bd4 ba4.1k sqft16303 Kyle Crest Trl, Cypress, TX 77433Sold
- $382,4004 bd2 ba2.7k sqft16327 Cumberland Trl, Cypress, TX 77433Off Market
A local agent can set up tours, give advice and negotiate with sellers.
A local lender can help you make sure your offer is ready when you are.
Similar homes
- $400,0004 bd4 ba2.8k sqft20743 Chappell Knoll Dr, Cypress, TX 77433For Sale
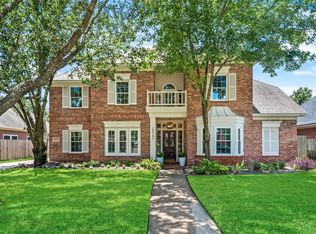 MLS ID #32440613, Heidi Bridwell, RE/MAX Compass. HAR
 - $375,0004 bd4 ba2.6k sqft21922 Field Green Dr, Cypress, TX 77433For Sale
 MLS ID #63467444, Todd Russo, Better Homes and Gardens Real Estate Gary Greene - Cypress. HAR
 - $419,9004 bd3 ba3k sqft15007 Redbud Leaf Ln, Cypress, TX 77433For Sale
 MLS ID #17946401, Lenore Bush, RE/MAX Bluebonnet Properties. HAR
 - $442,0003 bd2 ba2.5k sqft20818 Autumn Redwood Way, Cypress, TX 77433For Sale
 MLS ID #56730341, Helen Nguyen, 5th Stream Realty. HAR
 - $319,9003 bd2 ba1.8k sqft15734 Bending Birch Dr, Cypress, TX 77433For SaleMLS ID #58756506, Gilbert Tovar, Cornerstone Realty Plus,PLLC. HAR
- $575,0004 bd4 ba3.8k sqft20211 Cascading Falls Blvd, Cypress, TX 77433For SaleMLS ID #77926026, Mike Elgoher, eXp Realty LLC. HAR
- $520,0004 bd3 ba3.2k sqft15322 Bent Twig Way, Cypress, TX 77433For SaleMLS ID #10695289, Nicole Meador, Clearview Real Estate, LLC. HAR
- $485,0004 bd4 ba2.6k sqft15418 Rainbow Trout Dr, Cypress, TX 77433For SaleMLS ID #54231050, Jodi Gauthier, ThisIsLivin Properties, LLC. HAR
- $399,0003 bd2 ba2.5k sqft11219 Timbercreek Falls Dr, Houston, TX 77095For SaleMLS ID #25576934, Grace Felefli, HomeSmart. HAR
- $485,0003 bd3 ba2.9k sqft12019 Fullers Grant Ct, Cypress, TX 77433For SaleMLS ID #94586709, Teresita Enriquez, Keller Williams Signature. HAR
- $375,0004 bd3 ba2.8k sqft9815 Elizabeths Glen Ln, Tomball, TX 77375For SaleMLS ID #86197901, KayCee Ragland, Orchard Brokerage. HAR
- $378,9005 bd4 ba2.8k sqft31410 Elkcreek Bend Dr, Hockley, TX 77447For SaleMLS ID #91577233, Kourtney Walker, Coldwell Banker Realty - Greater Northwest. HAR
- $344,0003 bd2 ba2.3k sqft17914 Timber Crossing Ln, Cypress, TX 77433For SaleMLS ID #25817611, Rebecca Rivera, 5th Stream Realty. HAR
- $389,9004 bd4 ba3.2k sqft14618 N Eldridge Pkwy, Houston, TX 77070For SaleMLS ID #6193592, Elisabeth McNinch, Village Property Advisors. HAR
- $450,0004 bd3 ba3k sqft19115 Blooms Rise Dr, Tomball, TX 77377For SaleMLS ID #74851073, Elzbieta Tryburcy, Realty Of America, LLC. HAR
- $399,0004 bd4 ba2.8k sqft17319 Deep Prairie Dr, Houston, TX 77095For SaleMLS ID #11535109, Tony Phu, 5th Stream Realty. HAR
- $315,0004 bd3 ba2.4k sqft13615 Northpointe Ridge Ln, Cypress, TX 77429For SaleMLS ID #75628740, BJ Alexander, eXp Realty LLC. HAR
- $489,9003 bd4 ba2.4k sqft15207 Queens Watchdog Ct, Cypress, TX 77433For SaleMLS ID #43887540, Clint Nabors, Blair Realty Group. HAR
- $525,0004 bd3 ba2.8k sqft13730 Lawrence Trace Ct, Cypress, TX 77429For SaleMLS ID #3227011, Lori Craft, Origin Realty Group. HAR
- $578,0004 bd4 ba3k sqft19610 Pecos Bend Ct, Cypress, TX 77433For SaleMLS ID #53352228, Quoc Cao, Walzel Properties - Katy. HAR
