Nestled in The Shores of Cypress within the award-winning Bridgeland community, this custom-built, single-story home offers stunning wraparound lake views and major updates, including a new roof (2022), water softener (2022), and A/C system (2025). Rich wood and luxury vinyl plank flooring, plantation shutters, and a private study with glass doors and a custom-built bookcase enhance the home’s elegant design. The spacious living room with a gas-log fireplace flows into the granite kitchen with abundant cabinetry. Both rear bedrooms enjoy tranquil lake views, while the primary suite features dual vanities, a soaking tub, and a separate shower. Enjoy a three-car garage, covered outdoor kitchen, and exceptional outdoor living. Zoned to acclaimed Cy-Fair ISD, including Bridgeland High School.
For sale
Price cut: $10K (8/17)
$485,000
12019 Fullers Grant Ct, Cypress, TX 77433
3beds
2,986sqft
Single Family Residence
Built in 2007
7,618 Square Feet Lot
$471,900 Zestimate®
$162/sqft
$118/mo HOA
What's special
Gas-log fireplaceCovered outdoor kitchenExceptional outdoor livingCustom-built bookcaseLuxury vinyl plank flooringThree-car garageSoaking tub
- 15 days |
- 593 |
- 42 |
Likely to sell faster than
Zillow last checked:
Listing updated:
Listed by:
Teresita Enriquez TREC #0591804 281-599-7600,
Keller Williams Signature
Source: HAR,MLS#: 94586709
Facts & features
Interior
Bedrooms & bathrooms
- Bedrooms: 3
- Bathrooms: 3
- Full bathrooms: 2
- 1/2 bathrooms: 1
Rooms
- Room types: Utility Room
Primary bedroom
- Level: First
- Area: 252
- Dimensions: 14 x 18
Bedroom
- Level: First
- Area: 156
- Dimensions: 12 x 13
Bedroom
- Level: First
- Area: 100
- Dimensions: 10 x 10
Other
- Level: First
- Area: 143
- Dimensions: 11 x 13
Dining room
- Level: First
- Area: 143
- Dimensions: 11 x 13
Kitchen
- Level: First
- Area: 352
- Dimensions: 22 x 16
Living room
- Level: First
- Area: 280
- Dimensions: 14 x 20
Heating
- Natural Gas
Cooling
- Ceiling Fan(s), Electric
Appliances
- Included: Water Heater, Disposal, Double Oven, Electric Oven, Microwave, Gas Cooktop, Dishwasher
- Laundry: Electric Dryer Hookup, Gas Dryer Hookup
Features
- Crown Molding, Formal Entry/Foyer, High Ceilings, Prewired for Alarm System, All Bedrooms Down, Primary Bed - 1st Floor, Walk-In Closet(s)
- Flooring: Carpet, Tile, Wood
- Windows: Window Coverings
- Number of fireplaces: 1
- Fireplace features: Gas Log
Interior area
- Total structure area: 2,986
- Total interior livable area: 2,986 sqft
Video & virtual tour
Property
Parking
- Total spaces: 3
- Parking features: Attached, Tandem
- Attached garage spaces: 3
Features
- Stories: 1
- Patio & porch: Covered, Patio/Deck, Porch
- Exterior features: Outdoor Kitchen, Sprinkler System
- Fencing: Back Yard,Full
- Has view: Yes
- View description: Lake, Water
- Has water view: Yes
- Water view: Lake,Water
- Waterfront features: Lake Front, Pond
Lot
- Size: 7,618 Square Feet
- Features: Corner Lot, Cul-De-Sac, Subdivided, Waterfront, 0 Up To 1/4 Acre
Details
- Parcel number: 1267790070011
Construction
Type & style
- Home type: SingleFamily
- Architectural style: Traditional
- Property subtype: Single Family Residence
Materials
- Brick, Stone
- Foundation: Slab
- Roof: Composition
Condition
- New construction: No
- Year built: 2007
Details
- Builder name: Whilshire Homes
Utilities & green energy
- Sewer: Public Sewer
- Water: Public
Green energy
- Green verification: ENERGY STAR Certified Homes
- Energy efficient items: Thermostat
Community & HOA
Community
- Features: Subdivision Tennis Court
- Security: Prewired for Alarm System
- Subdivision: Shores Sec 04
HOA
- Has HOA: Yes
- HOA fee: $1,415 annually
Location
- Region: Cypress
Financial & listing details
- Price per square foot: $162/sqft
- Tax assessed value: $518,929
- Annual tax amount: $14,008
- Date on market: 8/2/2026
- Listing terms: Cash,Conventional,FHA,VA Loan
- Exclusions: N/A
- Road surface type: Concrete
Estimated market value
$471,900
$448,000 - $495,000
$2,877/mo
Price history
| Date | Event | Price |
|---|---|---|
| 8/17/2026 | Price change | $485,000-2%$162/sqft |
Source:  HAR #94586709 Report a problem HAR #94586709 Report a problem | ||
| 8/2/2026 | Listed for sale | $495,000+46.9%$166/sqft |
Source: HAR #94586709 Report a problem | ||
| 6/24/2020 | Sold | -- |
Source: Agent Provided Report a problem | ||
| 5/11/2020 | Pending sale | $336,900$113/sqft |
Source: Keller Williams Signature #25227866 Report a problem | ||
| 3/16/2020 | Price change | $336,900-2.6%$113/sqft |
Source: Keller Williams Signature #25227866 Report a problem | ||
| 2/17/2020 | Listed for sale | $345,900$116/sqft |
Source: Keller Williams Signature #25227866 Report a problem | ||
Public tax history
| Year | Property taxes | Tax assessment |
|---|---|---|
| 2025 | $660 +54.7% | $518,929 -2.6% |
| 2024 | $426 | $532,878 -4.4% |
| 2023 | -- | $557,232 +21.2% |
| 2022 | $521 | $459,816 +43.2% |
| 2021 | -- | $321,000 -7.8% |
| 2020 | $517 -52.4% | $348,242 +1.6% |
| 2019 | $1,088 -89.7% | $342,899 +1.2% |
| 2018 | $10,554 | $338,790 |
| 2017 | $10,554 +1.5% | $338,790 |
| 2016 | $10,401 +16.1% | $338,790 |
| 2015 | $8,958 | $338,790 +22.7% |
| 2014 | $8,958 | $276,146 +10.1% |
| 2013 | -- | $250,920 |
| 2012 | -- | $250,920 |
| 2011 | -- | $250,920 |
| 2010 | -- | $250,920 -9.2% |
| 2009 | -- | $276,346 |
Find assessor info on the county website
Monthly payment
Est. payment
Payment breakdown
Explore the cost of this home by adjusting the details. Changes won't be saved.Climate risks
Neighborhood: Bridgeland
Nearby schools
GreatSchools rating
- 10/10Pope Elementary SchoolGrades: PK-5Distance: 0.6 mi
- 10/10Sprague Middle SchoolGrades: 6-8Distance: 2.3 mi
- 9/10Bridgeland High SchoolGrades: 9-12Distance: 2.1 mi
Schools provided by the listing agent
- Elementary: Pope Elementary School (Cypress-Fairbanks)
- Middle: Sprague Middle School
- High: Bridgeland High School
Source: HAR. This data may not be complete. We recommend contacting the local school district to confirm school assignments for this home.
- $623,0005 bd3 ba3.7k sqft12015 Fullers Grant Ct, Cypress, TX 77433Off Market
- $580,2003 bd4 ba3.2k sqft12011 Fullers Grant Ct, Cypress, TX 77433Off Market

- $5,5332.54 acresColony Shore Dr, Cypress, TX 77433Off Market
- $512,2004 bd3 ba3k sqft12102 W Settlers Shore Cir, Cypress, TX 77433Off Market
- $616,7005 bd4 ba3.7k sqft12010 Fullers Grant Ct, Cypress, TX 77433Off Market
- $526,8004 bd3 ba3.2k sqft12007 Fullers Grant Ct, Cypress, TX 77433Off Market
- $518,1004 bd4 ba3.4k sqft12006 Fullers Grant Ct, Cypress, TX 77433Off Market
- $3226,446 sqftW Settlers Shore Cir, Cypress, TX 77433Off Market
A local agent can set up tours, give advice and negotiate with sellers.
A local lender can help you make sure your offer is ready when you are.
Similar homes
- $715,0004 bd4 ba3.4k sqft18302 S Austin Shore Dr, Cypress, TX 77433For Sale
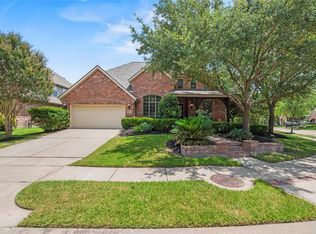 MLS ID #19945281, Jill Smith, eXp Realty LLC. HAR
 - $375,0004 bd4 ba2.6k sqft21922 Field Green Dr, Cypress, TX 77433For Sale
 MLS ID #63467444, Todd Russo, Better Homes and Gardens Real Estate Gary Greene - Cypress. HAR
 - $520,0004 bd3 ba3.2k sqft15322 Bent Twig Way, Cypress, TX 77433For Sale
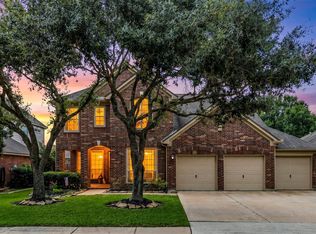 MLS ID #10695289, Nicole Meador, Clearview Real Estate, LLC. HAR
 - $529,9004 bd4 ba3.3k sqft20139 Redondo Valley Dr, Cypress, TX 77433For Sale
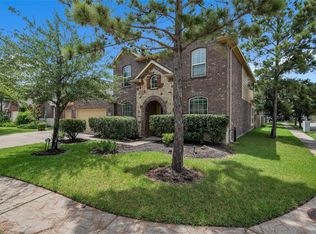 MLS ID #57726099, Osiel Alfaro, Keller Williams Platinum. HAR
 - $550,0005 bd3 ba3.1k sqft20214 Overland Hills Ln, Cypress, TX 77433For SaleMLS ID #72061636, Erick Harbert, Realty Right. HAR
- $351,9003 bd2 ba2.6k sqft26906 Autumn Gold Ct, Cypress, TX 77433Off Market
- $400,0004 bd3 ba3.1k sqft17707 Belwood Park Ln, Cypress, TX 77433For SaleMLS ID #81296710, Kathryn Crosby, Coldwell Banker Realty - Greater Northwest. HAR
- $521,5005 bd4 ba3.9k sqft19314 Stanton Lake Dr, Cypress, TX 77433For SaleMLS ID #16807653, Efinalia Casarta, Famoso Realty. HAR
- $515,0004 bd2 ba2.4k sqft13739 Sherburn Manor Dr, Cypress, TX 77429For SaleMLS ID #21862183, Jimmy Franklin, eXp Realty LLC. HAR
- $439,0003 bd3 ba2.7k sqft13607 Indigo Spires Dr, Cypress, TX 77429For SaleMLS ID #20477566, Johanna Abad, Tommy Ruland Properties, Inc. HAR
- $489,9004 bd4 ba2.9k sqft13926 Wessex Park Dr, Cypress, TX 77429For SaleMLS ID #25810138, Katy Walston, Keller Williams Realty Professionals. HAR
- $599,9004 bd4 ba4.1k sqft21006 Twisted Leaf Dr, Cypress, TX 77433For SaleMLS ID #22047768, Wanda Abel, Blair Realty Group. HAR
- $675,0004 bd4 ba3.9k sqft11710 Oakshield Ln, Cypress, TX 77433For SaleMLS ID #32227094, LaShonda Petties, Blair Realty Group. HAR
- $375,0004 bd4 ba2.5k sqft19743 Whistle Creek Ln, Cypress, TX 77433For SaleMLS ID #91334089, Shirley Castellanos Valadez, HomeSmart. HAR
- $339,9003 bd2 ba2.1k sqft15810 Heartwood Way, Cypress, TX 77433For SaleMLS ID #35248499, Patti Domingue, Heartland Real Estate Company. HAR
- $549,0005 bd4 ba3.4k sqft12003 Tideswept Ct, Houston, TX 77095For SaleMLS ID #88722685, Eric Laird, Walzel Properties - Corporate Office. HAR
- $488,9006 bd4 ba3.2k sqft2410 Falcon Knoll Ln, Katy, TX 77494For SaleMLS ID #79573769, Thomas Elmore, eXp Realty LLC. HAR
- $599,0005 bd4 ba3.8k sqft16810 Violet Trace Ct, Cypress, TX 77433For SaleMLS ID #29944398, Lara Ferguson, The Ferguson Fisher Group. HAR
- $469,0005 bd4 ba3.1k sqft227 Cheddington Dr, Katy, TX 77450For SaleMLS ID #2264720, Cindy Price, The Sears Group. HAR
- $461,9005 bd4 ba3.9k sqft9211 Memorial Grove Dr, Spring, TX 77379For SaleMLS ID #9009284, Glenda Diaz de Mejia, CB&A, Realtors. HAR
