Nestled in the community of Fairfield, which boasts superb amenities and award-winning schools, this lovely home features a variety of family life space and entertainment jewels. From the quiet, inviting dining room, to the convenient office/flex room, to the grand living area, the open layout provides everything families seek. The home has a split plan and a huge sunroom for indoor/outdoor entertaining. The luxurious primary suite offers a retreat into the spacious bedroom and the en-suite bathroom, having two walk-in closets, dual sinks, a roomy shower, as well as a jetted tub. The kitchen showcases stainless steel appliances, a large island, and a cozy eat-in area and kitchen desk. The corner fireplace in the family room easily becomes the family gathering place. The sun room is definitely an added bonus of indoor-outdoor living space. The home has an extra large back yard and no back neighbors. It comes with two sheds, one is air conditioned.
For sale
Price cut: $5.1K (6/9)
$339,900
15810 Heartwood Way, Cypress, TX 77433
3beds
2,178sqft
:
Get pre-qualified$2,824/mo
Single Family Residence
Built in 1998
10,628 Square Feet Lot
$333,200 Zestimate®
$156/sqft
$92/mo HOA
What's special
Cozy eat-in areaQuiet inviting dining roomSpacious bedroomJetted tubEn-suite bathroomKitchen deskTwo walk-in closets
- 97 days |
- 167 |
- 14 |
Zillow last checked:
Listing updated:
Listed by:
Patti Domingue TREC #0706849 409-718-8874,
Heartland Real Estate Company
Source: HAR,MLS#: 35248499
Facts & features
Interior
Bedrooms & bathrooms
- Bedrooms: 3
- Bathrooms: 2
- Full bathrooms: 2
Rooms
- Room types: Utility Room
Primary bathroom
- Features: Full Secondary Bathroom Down, Primary Bath: Double Sinks, Primary Bath: Jetted Tub, Primary Bath: Separate Shower, Secondary Bath(s): Tub/Shower Combo
Kitchen
- Features: Breakfast Bar, Kitchen Island, Kitchen open to Family Room, Pantry
Heating
- Natural Gas
Cooling
- Ceiling Fan(s), Electric
Appliances
- Included: Disposal, Gas Oven, Microwave, Gas Cooktop, Dishwasher
- Laundry: Electric Dryer Hookup, Gas Dryer Hookup, Washer Hookup
Features
- Formal Entry/Foyer, All Bedrooms Down, En-Suite Bath, Split Plan, Walk-In Closet(s)
- Flooring: Carpet, Engineered Hardwood, Tile
- Number of fireplaces: 1
- Fireplace features: Gas Log
Interior area
- Total structure area: 2,178
- Total interior livable area: 2,178 sqft
Property
Parking
- Total spaces: 2
- Parking features: Attached
- Attached garage spaces: 2
Features
- Stories: 1
- Patio & porch: Patio/Deck
- Exterior features: Sprinkler System
- Has spa: Yes
- Fencing: Back Yard
Lot
- Size: 10,628 Square Feet
- Features: Subdivided, 1/4 Up to 1/2 Acre
Details
- Additional structures: Shed(s)
- Parcel number: 1194530030004
Construction
Type & style
- Home type: SingleFamily
- Architectural style: Traditional
- Property subtype: Single Family Residence
Materials
- Brick, Cement Siding
- Foundation: Slab
- Roof: Composition
Condition
- New construction: No
- Year built: 1998
Utilities & green energy
- Water: Water District
Green energy
- Energy efficient items: Thermostat
Community & HOA
Community
- Subdivision: Fairfield
HOA
- Has HOA: Yes
- Amenities included: Clubhouse, Dog Park, Fitness Center, Jogging Path, Park, Picnic Area, Playground, Pool, Splash Pad, Sport Court
- HOA fee: $1,100 annually
Location
- Region: Cypress
Financial & listing details
- Price per square foot: $156/sqft
- Tax assessed value: $360,366
- Annual tax amount: $7,994
- Date on market: 4/24/2026
- Listing terms: Cash,Conventional,FHA,VA Loan
- Exclusions: Custom Curtains, Washer, Dryer. Refrigerator
- Ownership: Full Ownership
- Road surface type: Concrete, Curbs
Estimated market value
$333,200
$317,000 - $350,000
$2,498/mo
Price history
| Date | Event | Price |
|---|---|---|
| 6/9/2026 | Price change | $339,900-1.5%$156/sqft |
Source:  HAR #35248499 Report a problem HAR #35248499 Report a problem | ||
| 9/22/2025 | Price change | $345,000-0.1%$158/sqft |
Source: HAR #57591874 Report a problem | ||
| 7/11/2025 | Price change | $345,499-1.3%$159/sqft |
Source: HAR #13004291 Report a problem | ||
| 6/16/2025 | Listed for sale | $350,000+54.9%$161/sqft |
Source: HAR #13004291 Report a problem | ||
| 7/8/2016 | Sold | -- |
Source: Agent Provided Report a problem | ||
| 5/12/2016 | Pending sale | $226,000$104/sqft |
Source: RE/MAX Preferred Homes #6342045 Report a problem | ||
| 4/23/2016 | Listed for sale | $226,000$104/sqft |
Source: RE/MAX Preferred Homes #6342045 Report a problem | ||
Public tax history
| Year | Property taxes | Tax assessment |
|---|---|---|
| 2025 | $2,788 +1.7% | $360,366 -0.6% |
| 2024 | $2,741 +9% | $362,362 -0.9% |
| 2023 | $2,513 +7.8% | $365,789 +8.8% |
| 2022 | $2,331 | $336,296 +24.7% |
| 2021 | -- | $269,777 +8.1% |
| 2020 | $1,925 +5.3% | $249,572 +7.1% |
| 2019 | $1,828 -71.1% | $233,039 +4% |
| 2018 | $6,320 | $224,054 |
| 2017 | $6,320 +180% | $224,054 |
| 2016 | $2,257 -2.4% | $224,054 +5.6% |
| 2015 | $2,313 | $212,153 +7.2% |
| 2014 | $2,313 | $197,821 +18% |
| 2013 | -- | $167,600 |
| 2012 | -- | $167,600 |
| 2011 | -- | $167,600 |
| 2010 | -- | $167,600 |
| 2009 | -- | $167,600 +3.7% |
| 2007 | -- | $161,678 +9.3% |
| 2006 | -- | $147,900 |
| 2005 | -- | $147,900 |
| 2004 | -- | $147,900 +1.1% |
| 2003 | -- | $146,300 +3.7% |
| 2002 | -- | $141,100 |
| 2001 | -- | $141,100 +3.4% |
| 2000 | -- | $136,400 |
Find assessor info on the county website
Monthly payment
Est. payment
Payment breakdown
Explore the cost of this home by adjusting the details. Changes won't be saved.Climate risks
Neighborhood: Fairfield
Nearby schools
GreatSchools rating
- 9/10Keith Elementary SchoolGrades: PK-5Distance: 0.7 mi
- 10/10Salyards MiddleGrades: 6-8Distance: 1.4 mi
- 9/10Bridgeland High SchoolGrades: 9-12Distance: 5.3 mi
Schools provided by the listing agent
- Elementary: Keith Elementary School
- Middle: Salyards Middle School
- High: Bridgeland High School
Source: HAR. This data may not be complete. We recommend contacting the local school district to confirm school assignments for this home.
- $383,4004 bd2 ba2.3k sqft15814 Heartwood Way, Cypress, TX 77433Off Market

- $369,3004 bd2 ba2.3k sqft15806 Heartwood Way, Cypress, TX 77433Off Market
- $332,5003 bd2 ba1.8k sqft15818 Heartwood Way, Cypress, TX 77433Off Market
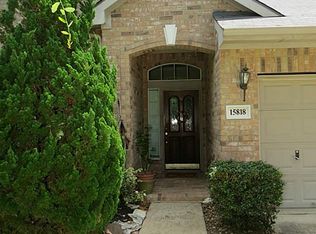
- $349,2003 bd2 ba2.1k sqft15802 Heartwood Way, Cypress, TX 77433Off Market
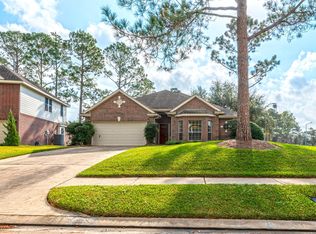
- $407,3003 bd2 ba2.1k sqft15726 Raleigh Oak Ln, Cypress, TX 77433Off Market
- $423,6004 bd2 ba2.6k sqft15822 Heartwood Way, Cypress, TX 77433Off Market
- $372,9004 bd2 ba2.5k sqft15815 Heartwood Way, Cypress, TX 77433Off Market
- $--4 bd3 ba2.3k sqft15819 Heartwood Way, Cypress, TX 77433Sold
A local agent can set up tours, give advice and negotiate with sellers.
A local lender can help you make sure your offer is ready when you are.
Similar homes
- $319,9003 bd2 ba1.8k sqft15734 Bending Birch Dr, Cypress, TX 77433For Sale
 MLS ID #58756506, Gilbert Tovar, Cornerstone Realty Plus,PLLC. HAR
 - $340,0003 bd3 ba2.1k sqft21822 Winsome Rose Ct, Cypress, TX 77433For Sale
 MLS ID #35356179, Jessica Salazar, Refuge Group Properties. HAR
 - $382,0004 bd4 ba2.6k sqft21922 Field Green Dr, Cypress, TX 77433For Sale
 MLS ID #44870598, Todd Russo, Better Homes and Gardens Real Estate Gary Greene - Cypress. HAR
 - $442,0003 bd2 ba2.5k sqft20818 Autumn Redwood Way, Cypress, TX 77433For Sale
 MLS ID #56730341, Helen Nguyen, 5th Stream Realty. HAR
 - $370,0005 bd3 ba2.6k sqft16114 Dusty Path Ln, Cypress, TX 77429For SaleMLS ID #60661913, Norma Andersson, RE/MAX Compass. HAR
- $415,0003 bd2 ba2.2k sqft18334 N Elizabeth Shore Loop, Cypress, TX 77433For SaleMLS ID #26309437, Gretchen Barrilleaux, Coldwell Banker Realty - Memorial Office. HAR
- $309,9003 bd3 ba2.2k sqft16022 Arapaho Bend Ln, Cypress, TX 77429For SaleMLS ID #71882731, Patrick King, Realty Kings Properties. HAR
- $405,0004 bd3 ba2.5k sqft18307 Pin Oak Bend Dr, Cypress, TX 77433For SaleMLS ID #40390730, Moselle Chapman, Greenwood King Properties - Kirby Office. HAR
- $339,0003 bd2 ba2.2k sqft12702 Portales Pointe Ln, Tomball, TX 77377For SaleMLS ID #59682327, Lauren Pickering, CB&A, Realtors. HAR
- $300,0004 bd2 ba2.1k sqft20611 Silver Tea Ave, Hockley, TX 77447For SaleMLS ID #72211153, Jimmy Franklin, eXp Realty LLC. HAR
- $409,9003 bd3 ba2.3k sqft16322 Hammerwood Ct, Tomball, TX 77377For SaleMLS ID #12810525, Lisa Diaz, Realty Of America, LLC. HAR
- $350,0004 bd3 ba2.5k sqft9611 Oxford Grove Dr, Houston, TX 77095For SaleMLS ID #14065230, Patrina White, Sucre' Realty. HAR
- $324,9003 bd2 ba1.7k sqft11718 Canyon Vista Ln, Tomball, TX 77377For SaleMLS ID #59732521, Stacy Jones, Jones Real Estate Group. HAR
- $399,0003 bd3 ba2.6k sqft17523 Laguna Trail Dr, Houston, TX 77095For SaleMLS ID #38450708, Feiyun Cheng, Keller Williams Memorial. HAR
- $312,0003 bd2 ba1.7k sqft21835 Sarasota Spice St, Tomball, TX 77377For SaleMLS ID #78898954, Karen Sumner, Keller Williams Realty Professionals. HAR
- $365,0004 bd4 ba3.1k sqft14414 Hannah Glen Ln, Cypress, TX 77429For SaleMLS ID #65140475, Erick Harbert, Realty Right. HAR
- $324,9003 bd3 ba2k sqft7543 Basswood Forest Ct, Houston, TX 77095For SaleMLS ID #8889888, Moises Arteaga, Coldwell Banker Realty - Heights. HAR
- $339,0004 bd2 ba2.3k sqft16218 Saxon Hollow Ln, Houston, TX 77084For SaleMLS ID #58782128, Verron Jackson, Redfin Corporation. HAR
- $340,0004 bd3 ba2.5k sqft3502 Coleman Creek Ct, Katy, TX 77449For SaleMLS ID #18662407, Jimmy Franklin, eXp Realty LLC. HAR
- $318,0004 bd2 ba2.1k sqft19407 Solon Springs Ct, Tomball, TX 77375For SaleMLS ID #14793722, Carlos Nava, Keller Williams Realty Professionals. HAR
