Welcome to 7543 Basswood Forest Ct., a beautifully maintained 2-story home in desirable Copperfield Westcreek Village! This move-in-ready gem offers exceptional peace of mind with numerous updates, including a new roof (2023), granite countertops with Bowen sink (2023), pool motor overhaul (2021), washer, dryer, dishwasher & microwave (2025), plus a 2026 hot water heater, remodeled primary shower, complete interior paint, upstairs flooring, HVAC fan motor, window treatments, gazebo, landscaping, and more. Enjoy a private backyard with pool, mature trees, and pride of ownership throughout. Residents enjoy pools, parks, playgrounds, walking trails, and community amenities, all within Cy-Fair ISD. Conveniently located near Hwy. 6, US-290, Beltway 8, shopping, dining, and just minutes from Towne Lake's Boardwalk, waterfront restaurants, entertainment, and retail.
For sale
Price cut: $14.1K (7/17)
$324,900
7543 Basswood Forest Ct, Houston, TX 77095
3beds
2,025sqft
:
Get pre-qualified$2,684/mo
Single Family Residence
Built in 1991
7,492 Square Feet Lot
$320,800 Zestimate®
$160/sqft
$73/mo HOA
What's special
Private backyard with poolMature trees
- 35 days |
- 325 |
- 44 |
Zillow last checked:
Listing updated:
Listed by:
Moises Arteaga TREC #0723007 713-231-6161,
Coldwell Banker Realty - Heights
Source: HAR,MLS#: 8889888
Facts & features
Interior
Bedrooms & bathrooms
- Bedrooms: 3
- Bathrooms: 3
- Full bathrooms: 2
- 1/2 bathrooms: 1
Primary bedroom
- Level: First
- Area: 192
- Dimensions: 16X12
Bedroom
- Level: Second
- Area: 132
- Dimensions: 12x11
Bedroom
- Level: Second
- Area: 110
- Dimensions: 11X10
Dining room
- Level: First
- Area: 143
- Dimensions: 13X11
Game room
- Level: Second
- Area: 234
- Dimensions: 18X13
Kitchen
- Level: First
- Area: 160
- Dimensions: 16X10
Living room
- Level: First
- Area: 288
- Dimensions: 18X16
Heating
- Natural Gas
Cooling
- Electric
Appliances
- Included: Disposal, Dryer, Refrigerator, Washer, Electric Oven, Microwave, Electric Range, Free-Standing Range, Dishwasher
- Laundry: Electric Dryer Hookup, Gas Dryer Hookup, Washer Hookup
Features
- Crown Molding
- Flooring: Tile, Vinyl, Wood
- Number of fireplaces: 1
- Fireplace features: Gas Log
Interior area
- Total structure area: 2,025
- Total interior livable area: 2,025 sqft
Property
Parking
- Total spaces: 2
- Parking features: Attached, Additional Parking, Double-Wide Driveway
- Attached garage spaces: 2
Features
- Stories: 2
- Has private pool: Yes
- Pool features: In Ground
- Fencing: Back Yard
Lot
- Size: 7,492 Square Feet
- Features: Back Yard, Subdivided, 0 Up To 1/4 Acre
Details
- Parcel number: 1171990030053
Construction
Type & style
- Home type: SingleFamily
- Architectural style: Traditional
- Property subtype: Single Family Residence
Materials
- Brick, Wood Siding
- Foundation: Slab
- Roof: Composition
Condition
- New construction: No
- Year built: 1991
Utilities & green energy
- Water: Water District
Community & HOA
Community
- Subdivision: Copperfield Westcreek Village
HOA
- Has HOA: Yes
- HOA fee: $872 annually
Location
- Region: Houston
Financial & listing details
- Price per square foot: $160/sqft
- Tax assessed value: $305,245
- Annual tax amount: $6,756
- Date on market: 7/7/2026
- Listing terms: Cash,Conventional,FHA,VA Loan
Estimated market value
$320,800
$305,000 - $337,000
$2,423/mo
Price history
| Date | Event | Price |
|---|---|---|
| 7/17/2026 | Price change | $324,900-4.2%$160/sqft |
Source:  HAR #8889888 Report a problem HAR #8889888 Report a problem | ||
| 7/7/2026 | Listed for sale | $339,000$167/sqft |
Source: HAR #8889888 Report a problem | ||
Public tax history
| Year | Property taxes | Tax assessment |
|---|---|---|
| 2025 | $1,940 +6.3% | $305,245 +4% |
| 2024 | $1,826 +19.9% | $293,520 -2.1% |
| 2023 | $1,523 +7.7% | $299,864 +15.1% |
| 2022 | $1,414 | $260,497 +17.8% |
| 2021 | -- | $221,132 +6.7% |
| 2020 | $1,337 +2.8% | $207,228 +4.4% |
| 2019 | $1,301 -65.8% | $198,521 -1.5% |
| 2018 | $3,809 | $201,612 +5.4% |
| 2017 | $3,809 +0.7% | $191,217 |
| 2016 | $3,781 +20.1% | $191,217 +9.5% |
| 2015 | $3,148 | $174,707 +7.6% |
| 2014 | $3,148 | $162,335 +9.1% |
| 2013 | -- | $148,773 |
| 2012 | -- | $148,773 |
| 2011 | -- | $148,773 |
| 2010 | -- | $148,773 |
| 2009 | -- | $148,773 +6.1% |
| 2007 | -- | $140,241 -1.9% |
| 2006 | -- | $143,000 |
| 2005 | -- | $143,000 |
| 2004 | -- | $143,000 |
| 2003 | -- | $143,000 +3.1% |
| 2002 | -- | $138,700 +3.6% |
| 2001 | -- | $133,900 |
| 2000 | -- | $133,900 |
Find assessor info on the county website
Monthly payment
Est. payment
Payment breakdown
Explore the cost of this home by adjusting the details. Changes won't be saved.Climate risks
Neighborhood: 77095
Nearby schools
GreatSchools rating
- 7/10Holmsley Elementary SchoolGrades: PK-5Distance: 0.4 mi
- 8/10Aragon Middle SchoolGrades: 6-8Distance: 1.1 mi
- 6/10Langham Creek High SchoolGrades: 9-12Distance: 0.6 mi
Schools provided by the listing agent
- Elementary: Holmsley Elementary School
- Middle: Aragon Middle School
- High: Langham Creek High School
Source: HAR. This data may not be complete. We recommend contacting the local school district to confirm school assignments for this home.
- $276,6003 bd3 ba2.1k sqft7547 Basswood Forest Ct, Houston, TX 77095Off Market
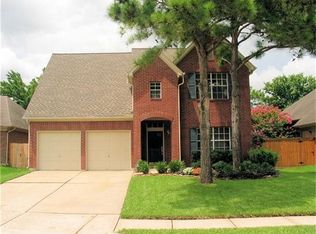
- $322,9004 bd2 ba2k sqft7539 Basswood Forest Ct, Houston, TX 77095Off Market

- $330,5004 bd2 ba2k sqft7551 Basswood Forest Ct, Houston, TX 77095Off Market

- $1272,526 sqftForest Hts, Houston, TX 77095Off Market
- $285,8004 bd2 ba2.1k sqft7535 Basswood Forest Ct, Houston, TX 77095Off Market
- $318,7004 bd2 ba2.3k sqft7530 Basswood Forest Ct, Houston, TX 77095Off Market
- $295,1003 bd2 ba2k sqft7555 Basswood Forest Ct, Houston, TX 77095Off Market
- $329,3004 bd2 ba2.4k sqft17303 Amber Creek Ct, Houston, TX 77095Off Market
A local agent can set up tours, give advice and negotiate with sellers.
Similar homes
- $325,0004 bd3 ba2.3k sqft8406 Hot Springs Dr, Houston, TX 77095For Sale
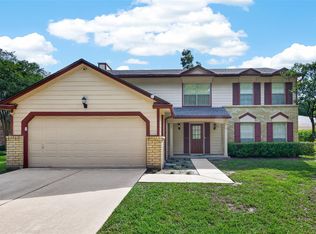 MLS ID #7537970, Michael Terry, Goldenlight Realty. HAR
 - $367,5004 bd3 ba2.5k sqft7510 Blue Bonnet Run Ct, Houston, TX 77095For Sale
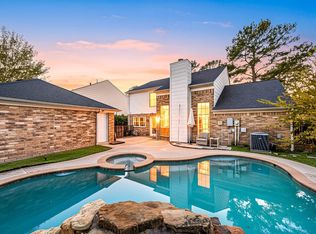 MLS ID #59062648, Nicholas Longtin, Redfin Corporation. HAR
 - $279,0003 bd2 ba1.7k sqft17118 Shadow Ledge Dr, Houston, TX 77095For Sale
 MLS ID #41521578, Grace Felefli, HomeSmart. HAR
 - $329,0003 bd2 ba2.1k sqft7431 Hollow Cove Ct, Cypress, TX 77433For Sale
 MLS ID #94807459, Alexis Loyo, KA Realty. HAR
 - $290,0004 bd2 ba1.9k sqft5038 Pine Cliff Dr, Houston, TX 77084For SaleMLS ID #66756820, Norma Andersson, RE/MAX Compass. HAR
- $344,0003 bd2 ba2.3k sqft17914 Timber Crossing Ln, Cypress, TX 77433For SaleMLS ID #25817611, Rebecca Rivera, 5th Stream Realty. HAR
- $425,0003 bd3 ba2.6k sqft15714 Spring Trl, Houston, TX 77095For SaleMLS ID #63791258, Catherine Wilson, Mark Martin and Company. HAR
- $350,0004 bd4 ba2.5k sqft10411 Summerhill Dr, Houston, TX 77070For SaleMLS ID #58197536, Aurelio Valdez, RE/MAX Prestige. HAR
- $292,0003 bd2 ba1.6k sqft5710 S Magazine Cir, Houston, TX 77084For SaleMLS ID #71375012, Richard Berry, Better Homes and Gardens Real Estate Gary Greene - Cypress. HAR
- $351,9003 bd2 ba2.6k sqft26906 Autumn Gold Ct, Cypress, TX 77433Off Market
- $329,9004 bd2 ba2.2k sqft17515 Canton Frst, Richmond, TX 77407For SaleMLS ID #66599897, Melba Lara, RE/MAX East. HAR
- $314,9003 bd3 ba2.2k sqft13419 Blackbird Dr, Cypress, TX 77429For SaleMLS ID #35282506, Thuy Shipman, Connect Realty.com. HAR
- $345,0005 bd3 ba2.8k sqft6719 Madison Heights Ct, Katy, TX 77449For SaleMLS ID #26745178, Stephen Vanhorn, Keller Williams Signature. HAR
- $315,0004 bd3 ba2.5k sqft3611 Stacy Park Cir, Katy, TX 77449For SaleMLS ID #68675205, Isaias Contreras, Keller Williams Signature. HAR
- $275,0003 bd2 ba1.6k sqft6527 Harcourt Bridge Dr, Houston, TX 77084For SaleMLS ID #28094589, Danny Garcia, Realty Of America, LLC. HAR
- $319,9004 bd3 ba2.5k sqft13023 Tall Forest Dr, Cypress, TX 77429For SaleMLS ID #45144937, June Maneerut, Dogwood Realty Partners. HAR
- $315,0003 bd2 ba1.7k sqft12606 Millvan Dr, Houston, TX 77070For SaleMLS ID #48623648, Mark Ngo, RE/MAX Results - Alliance Team. HAR
- $245,0003 bd2 ba1.4k sqft17519 Davenway Dr, Houston, TX 77084For SaleMLS ID #90340113, Rene Valdez, Keller Williams Signature. HAR
- $374,9004 bd4 ba2.9k sqft18311 Mountfield Dr, Houston, TX 77084For SaleMLS ID #97963559, Deidra Ewing, Legacy Homes & Properties, LLC. HAR
- $309,0003 bd2 ba1.4k sqft12202 Coachman Ln, Pinehurst, TX 77362For SaleMLS ID #94988088, Deana Bearden, The McKellar Group. HAR
