Great 2-story home featuring four bedrooms, 2 full baths, two half baths, and a large garage located on an oversized lot with mature oak trees. Amazing backyard has a pool/spa with waterfall feature. Garage has a pool half-bath and huge room located above the parking spaces that can be used for a gameroom. A separate office is located off of the garage. Large living area boasts a wall of windows to view the impressive backyard. Backyard has plenty of room for kids to play or grow a garden. Home also comes with two living-quarters separate from the main home.
For sale
Street View
$350,000
10411 Summerhill Dr, Houston, TX 77070
4beds
2,504sqft
:
Get pre-qualified$2,858/mo
Single Family Residence
Built in 1977
0.51 Acres Lot
$344,200 Zestimate®
$140/sqft
$44/mo HOA
What's special
Four bedroomsTwo half bathsLarge garage
- 1 day |
- 233 |
- 10 |
Likely to sell faster than
Zillow last checked:
Listing updated:
Listed by:
Aurelio Valdez TREC #0476103 281-640-8240,
RE/MAX Prestige
Source: HAR,MLS#: 58197536
Facts & features
Interior
Bedrooms & bathrooms
- Bedrooms: 4
- Bathrooms: 4
- Full bathrooms: 2
- 1/2 bathrooms: 2
Rooms
- Room types: Den, Utility Room
Primary bedroom
- Level: First
- Area: 224
- Dimensions: 14x16
Bedroom
- Level: Second
- Area: 121
- Dimensions: 11x11
Bedroom
- Level: Second
- Area: 168
- Dimensions: 12x14
Bedroom
- Level: Second
- Area: 208
- Dimensions: 13x16
Breakfast
- Level: First
- Area: 110
- Dimensions: 10x11
Den
- Level: First
- Area: 360
- Dimensions: 15x24
Dining room
- Level: First
- Area: 192
- Dimensions: 12x16
Game room
- Level: First
- Area: 286
- Dimensions: 13x22
Kitchen
- Level: First
- Area: 153
- Dimensions: 9x17
Heating
- Natural Gas, Zoned
Cooling
- Electric
Appliances
- Included: Disposal, Gas Oven, Microwave, Gas Range, Dishwasher
- Laundry: Electric Dryer Hookup, Gas Dryer Hookup, Washer Hookup
Features
- Crown Molding, Wet Bar, Primary Bed - 1st Floor, Walk-In Closet(s)
- Flooring: Carpet, Laminate, Tile
- Number of fireplaces: 1
- Fireplace features: Gas
Interior area
- Total structure area: 2,504
- Total interior livable area: 2,504 sqft
Property
Parking
- Total spaces: 2
- Parking features: Detached
- Garage spaces: 2
Features
- Stories: 2
- Exterior features: Sprinkler System
- Has private pool: Yes
- Pool features: Gunite, In Ground
- Has spa: Yes
- Spa features: Spa/Hot Tub
Lot
- Size: 0.51 Acres
- Features: Subdivided, 1/2 Up to 1 Acre
Details
- Additional structures: Shed(s), Workshop
- Parcel number: 1054300000020
Construction
Type & style
- Home type: SingleFamily
- Architectural style: English,Traditional
- Property subtype: Single Family Residence
Materials
- Brick, Wood Siding
- Foundation: Slab
- Roof: Composition
Condition
- New construction: No
- Year built: 1977
Utilities & green energy
- Sewer: Public Sewer
- Water: Public
Community & HOA
Community
- Features: Subdivision Tennis Court
- Subdivision: Woodedge Village Sec 01
HOA
- Has HOA: Yes
- HOA fee: $525 annually
Location
- Region: Houston
Financial & listing details
- Price per square foot: $140/sqft
- Tax assessed value: $245,000
- Annual tax amount: $6,260
- Date on market: 7/27/2026
Estimated market value
$344,200
$327,000 - $361,000
$3,106/mo
Price history
| Date | Event | Price |
|---|---|---|
| 7/27/2026 | Listed for sale | $350,000+40%$140/sqft |
Source:  HAR #58197536 Report a problem HAR #58197536 Report a problem | ||
| 11/13/2020 | Sold | -- |
Source: Agent Provided Report a problem | ||
| 10/12/2020 | Pending sale | $250,000$100/sqft |
Source: Boutwell Properties LLC #29408057 Report a problem | ||
| 10/9/2020 | Listed for sale | $250,000$100/sqft |
Source: Boutwell Properties LLC #29408057 Report a problem | ||
Public tax history
| Year | Property taxes | Tax assessment |
|---|---|---|
| 2025 | $1,810 +2.6% | $245,000 -0.4% |
| 2024 | $1,764 +8.9% | $245,873 -1.5% |
| 2023 | $1,621 +3.3% | $249,674 -5% |
| 2022 | $1,569 | $262,894 +20.7% |
| 2021 | -- | $217,768 +25.9% |
| 2020 | $164 +8.3% | $172,901 +6.5% |
| 2019 | $151 -91.5% | $162,381 +6.1% |
| 2018 | $1,782 | $153,062 |
| 2017 | $1,782 +6.4% | $153,062 +6.1% |
| 2016 | $1,675 -3.5% | $144,296 +2.8% |
| 2015 | $1,736 | $140,409 +11.3% |
| 2014 | $1,736 | $126,210 +3.3% |
| 2013 | -- | $122,233 |
| 2012 | -- | $122,233 |
| 2011 | -- | $122,233 +9.7% |
| 2010 | -- | $111,412 |
| 2009 | -- | $111,412 -12.5% |
| 2007 | -- | $127,299 +6.6% |
| 2006 | -- | $119,400 |
| 2005 | -- | $119,400 |
| 2004 | -- | $119,400 |
| 2003 | -- | $119,400 +9.1% |
| 2002 | -- | $109,400 +9.9% |
| 2001 | -- | $99,500 +9.9% |
| 2000 | -- | $90,500 |
Find assessor info on the county website
Monthly payment
Est. payment
Payment breakdown
Explore the cost of this home by adjusting the details. Changes won't be saved.Climate risks
Neighborhood: 77070
Nearby schools
GreatSchools rating
- 6/10Danish Elementary SchoolGrades: PK-5Distance: 1.7 mi
- 5/10Bleyl Middle SchoolGrades: 6-8Distance: 1.1 mi
- 5/10Cypress Creek High SchoolGrades: 9-12Distance: 1.4 mi
Schools provided by the listing agent
- Elementary: Danish Elementary School
- Middle: Bleyl Middle School
- High: Cypress Creek High School
Source: HAR. This data may not be complete. We recommend contacting the local school district to confirm school assignments for this home.
- $299,9004 bd2 ba2.2k sqft12003 Double Tree Dr, Houston, TX 77070Off Market
- $290,2003 bd2 ba2.2k sqft10407 Summerhill Dr, Houston, TX 77070Off Market
- $73,8008,999 Square Feet10410 Greencreek Dr, Houston, TX 77070Off Market

- $234,2003 bd2 ba1.8k sqft12007 Double Tree Dr, Houston, TX 77070Off Market
- $259,3004 bd2 ba2.1k sqft10406 Greencreek Dr, Houston, TX 77070Off Market
- $291,5003 bd3 ba2.4k sqft10403 Summerhill Dr, Houston, TX 77070Off Market
- $263,6003 bd2 ba1.9k sqft10402 Greencreek Dr, Houston, TX 77070Off Market
- $283,2004 bd2 ba2.2k sqft10346 Summerhill Dr, Houston, TX 77070Off Market
A local agent can set up tours, give advice and negotiate with sellers.
Similar homes
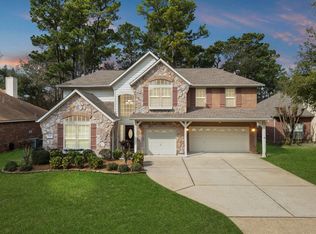
- $399,0004 bd4 ba2.9k sqft13627 Mansfield Point Ln, Houston, TX 77070For Sale
 MLS ID #43382733, Velvet Harris, Better Homes and Gardens Real Estate Gary Greene - Cypress. HAR
 - $350,0004 bd3 ba2.8k sqft11422 Willow Field Dr, Cypress, TX 77429For Sale
 MLS ID #4507367, Fafu Zeng, Walzel Properties - Corporate Office. HAR
 - $249,4003 bd2 ba2k sqft10330 Sweetwood Dr, Houston, TX 77070For Sale
 MLS ID #93091861, Michael Greiner, My Castle Realty. HAR
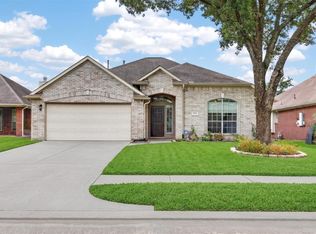
 - $315,0004 bd2 ba2.1k sqft12023 Cyprus Fld, Houston, TX 77070For Sale
 MLS ID #51136065, Tai Dinh, Keller Williams Signature. HAR
 - $324,9994 bd3 ba2.4k sqft12522 Millscott Dr, Houston, TX 77070For SaleMLS ID #13560793, Lydia Robles, HomeSmart. HAR
- $330,0003 bd2 ba2.5k sqft13322 Queensride Ln, Houston, TX 77070For SaleMLS ID #66120416, Renee Thornton, Renthorns Houston Realty. HAR
- $297,0003 bd2 ba2k sqft9515 Mankay Ln, Houston, TX 77070For SaleMLS ID #28354070, Calvin Davis, Texas Premier Realty. HAR
- $274,9504 bd3 ba2.5k sqft10326 Greencreek Dr, Houston, TX 77070For SaleMLS ID #9811566, Monica LaFuente, RE/MAX Integrity. HAR
- $329,9004 bd3 ba2.8k sqft12314 Brentleywood Ln, Houston, TX 77070For SaleMLS ID #52852524, Monique Jeffers, Texas Signature Realty. HAR
- $355,0005 bd4 ba2.9k sqft10703 Elmdale Dr, Houston, TX 77070For Sale
 MLS ID #1959166, Adrian Moreno TREC #585045, All City San Antonio Registered Series. LERA MLS
 - $278,0004 bd2 ba2.2k sqft10419 Appleridge Dr, Houston, TX 77070For SaleMLS ID #77969721, Thai Truong, eXp Realty LLC. HAR
- $344,0004 bd3 ba2.3k sqft13507 Pepperbush Ct, Houston, TX 77070For SaleMLS ID #10231155, Velvet Harris, Better Homes and Gardens Real Estate Gary Greene - Cypress. HAR
- $377,5004 bd3 ba2.7k sqft13310 Queensride Ln, Houston, TX 77070For SaleMLS ID #56328689, Stephanie Schley, RE/MAX Partners. HAR
- $399,9995 bd3 ba2.7k sqft11123 Blue Feather Dr, Houston, TX 77064For SaleMLS ID #94882134, Timothy Kan, United Real Estate. HAR
- $349,9004 bd4 ba2.6k sqft10210 Squirehill Ct, Houston, TX 77070For SaleMLS ID #68997006, Andre Quibodeaux, Weichert, Realtors - The Murray Group. HAR
- $339,9003 bd2 ba2.5k sqft10028 Spring Place Dr, Houston, TX 77070For SaleMLS ID #66325433, Laura Miranda, Compass RE Texas, LLC - The Heights. HAR
- $394,0003 bd3 ba2.8k sqft13615 Mansfield Point Ln, Houston, TX 77070For SaleMLS ID #74743186, Velvet Harris, Better Homes and Gardens Real Estate Gary Greene - Cypress. HAR
- $320,0004 bd2 ba2.3k sqft10707 Crestfield Ct, Houston, TX 77070For SaleMLS ID #23071658, Shemon Davis, Keller Williams Realty Professionals. HAR
- $349,9993 bd2 ba1.8k sqft10211 Wildwood Park Ln, Houston, TX 77070For SaleMLS ID #82724214, Rebecca Locke, Century 21 Parisher Properties. HAR
- $349,0004 bd3 ba2.1k sqft10411 Rippling Fields Dr, Houston, TX 77064For SaleMLS ID #44532842, Helen Nguyen, 5th Stream Realty. HAR
