Welcome to 10330 Sweetwood Drive—a beautifully updated home that offers the perfect blend of comfort, functionality, and modern style. From the moment you walk through the door, you'll be greeted by a bright, inviting layout enhanced by newly installed wood-look luxury vinyl plank flooring throughout nearly the entire home, creating a fresh, cohesive look. The kitchen features durable tile flooring, providing both practicality and easy maintenance.
Designed with everyday living and entertaining in mind, the spacious living areas flow effortlessly, offering plenty of room to gather with family and friends. The kitchen provides ample cabinet and counter space, making it a great place to prepare meals while staying connected to the rest of the home.
The generous primary suite offers a relaxing retreat, while the additional bedrooms provide flexibility for family, guests, or a home office.
For sale
Price cut: $14K (8/11)
$224,999
10330 Sweetwood Dr, Houston, TX 77070
4beds
2,032sqft
:
Get pre-qualified$1,822/mo
Single Family Residence
Built in 1976
9,517 Square Feet Lot
$235,400 Zestimate®
$111/sqft
$-- HOA
What's special
Bright inviting layoutAdditional bedrooms provide flexibility
- 16 days |
- 798 |
- 31 |
Likely to sell faster than
Zillow last checked:
Listing updated:
Listed by:
Michael Greiner TREC #0588268 713-683-0054,
My Castle Realty
Source: HAR,MLS#: 93091861
Facts & features
Interior
Bedrooms & bathrooms
- Bedrooms: 4
- Bathrooms: 2
- Full bathrooms: 2
Rooms
- Room types: Den, Game Room
Primary bedroom
- Level: First
- Area: 270
- Dimensions: 18 x 15
Bedroom
- Level: First
- Area: 180
- Dimensions: 12 x 15
Bedroom
- Level: First
- Area: 110
- Dimensions: 11 x 10
Bedroom
- Level: First
- Area: 121
- Dimensions: 11 x 11
Kitchen
- Level: First
- Area: 200
- Dimensions: 10 x 20
Living room
- Level: First
- Area: 345
- Dimensions: 15 x 23
Media room
- Level: First
- Area: 156
- Dimensions: 12 x 13
Heating
- Electric
Cooling
- Ceiling Fan(s), Electric
Appliances
- Included: Disposal, Electric Oven, Microwave, Dishwasher
- Laundry: Electric Dryer Hookup, Washer Hookup
Features
- All Bedrooms Down, Walk-In Closet(s)
- Flooring: Wood
- Number of fireplaces: 1
- Fireplace features: Wood Burning
Interior area
- Total structure area: 2,032
- Total interior livable area: 2,032 sqft
Property
Parking
- Total spaces: 2
- Parking features: Attached
- Attached garage spaces: 2
Features
- Stories: 1
- Patio & porch: Porch
- Exterior features: Back Green Space, Side Yard
- Fencing: Back Yard,Full
Lot
- Size: 9,517 Square Feet
- Features: Subdivided, 0 Up To 1/4 Acre
Details
- Parcel number: 1054400000010
Construction
Type & style
- Home type: SingleFamily
- Architectural style: Traditional
- Property subtype: Single Family Residence
Materials
- Brick
- Foundation: Slab
- Roof: Wood
Condition
- New construction: No
- Year built: 1976
Utilities & green energy
- Sewer: Public Sewer
- Water: Public
Community & HOA
Community
- Subdivision: Woodedge Village Sec 02
Location
- Region: Houston
Financial & listing details
- Price per square foot: $111/sqft
- Tax assessed value: $241,387
- Annual tax amount: $6,167
- Date on market: 7/28/2026
- Listing terms: Cash,Conventional,FHA
- Road surface type: Asphalt
Estimated market value
$235,400
$224,000 - $247,000
$2,054/mo
Price history
| Date | Event | Price |
|---|---|---|
| 8/11/2026 | Price change | $224,999-5.9%$111/sqft |
Source:  HAR #93091861 Report a problem HAR #93091861 Report a problem | ||
| 8/4/2026 | Price change | $239,000-4.2%$118/sqft |
Source: HAR #93091861 Report a problem | ||
| 7/28/2026 | Listed for sale | $249,400$123/sqft |
Source: HAR #93091861 Report a problem | ||
Public tax history
| Year | Property taxes | Tax assessment |
|---|---|---|
| 2025 | $1,783 +2.9% | $241,387 |
| 2024 | $1,732 +16.3% | $241,387 -2.8% |
| 2023 | $1,489 +9% | $248,461 +7.3% |
| 2022 | $1,365 | $231,596 +21.1% |
| 2021 | -- | $191,293 +11% |
| 2020 | $1,243 +5.9% | $172,322 +7.6% |
| 2019 | $1,173 -66.1% | $160,186 +7.4% |
| 2018 | $3,457 | $149,193 |
| 2017 | $3,457 +10.3% | $149,193 +9.1% |
| 2016 | $3,135 +9.6% | $136,740 +2.9% |
| 2015 | $2,861 | $132,850 +10.8% |
| 2014 | $2,861 | $119,925 +10.4% |
| 2013 | -- | $108,634 |
| 2012 | -- | $108,634 |
| 2011 | -- | $108,634 |
| 2010 | -- | $108,634 |
| 2009 | -- | $108,634 -12% |
| 2007 | -- | $123,382 +5.3% |
| 2006 | -- | $117,200 |
| 2005 | -- | $117,200 |
| 2004 | -- | $117,200 |
| 2003 | -- | $117,200 +7.4% |
| 2002 | -- | $109,100 +10% |
| 2001 | -- | $99,200 +10% |
| 2000 | -- | $90,200 |
Find assessor info on the county website
Monthly payment
Est. payment
Payment breakdown
Explore the cost of this home by adjusting the details. Changes won't be saved.Climate risks
Neighborhood: 77070
Nearby schools
GreatSchools rating
- 6/10Danish Elementary SchoolGrades: PK-5Distance: 1.9 mi
- 5/10Bleyl Middle SchoolGrades: 6-8Distance: 0.9 mi
- 5/10Cypress Creek High SchoolGrades: 9-12Distance: 1.2 mi
Schools provided by the listing agent
- Elementary: Danish Elementary School
- Middle: Bleyl Middle School
- High: Cypress Creek High School
Source: HAR. This data may not be complete. We recommend contacting the local school district to confirm school assignments for this home.
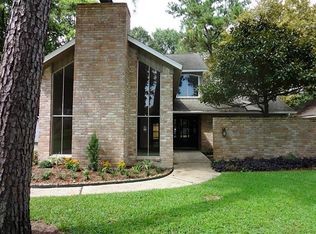
- $269,9004 bd3 ba2.1k sqft10334 Sweetwood Dr, Houston, TX 77070Off Market
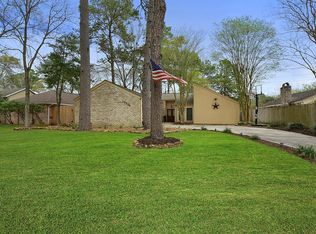
- $264,5003 bd2 ba1.8k sqft10326 Sweetwood Dr, Houston, TX 77070Off Market
- $232,7003 bd2 ba1.5k sqft10322 Sweetwood Dr, Houston, TX 77070Off Market

- $269,3004 bd2 ba2.3k sqft10338 Sweetwood Dr, Houston, TX 77070Off Market
- $307,1003 bd2 ba1.8k sqft10331 Sweetwood Dr, Houston, TX 77070Off Market
- $260,0003 bd2 ba1.8k sqft10327 Sweetwood Dr, Houston, TX 77070For Sale
- $252,6003 bd2 ba1.7k sqft10318 Sweetwood Dr, Houston, TX 77070Off Market
- $284,5003 bd2 ba1.7k sqft12127 Double Tree Dr, Houston, TX 77070Off Market
A local agent can set up tours, give advice and negotiate with sellers.
Similar homes
- $230,9003 bd2 ba1.6k sqft12014 Woolford Dr, Houston, TX 77065For Sale
 MLS ID #54403728, Ana Uddin, Realm Real Estate Professionals - Katy. HAR
 - $264,9003 bd2 ba1.7k sqft10219 Crescent Moon Dr, Houston, TX 77064For Sale
 MLS ID #85325644, Jayme Foster, Keller Williams Realty Northeast. HAR
 - $289,8884 bd3 ba2.8k sqft13915 Jaycreek Ct, Houston, TX 77070For Sale
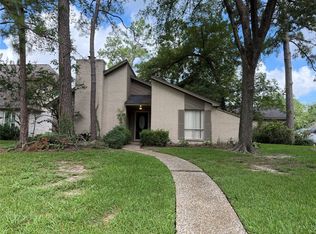 MLS ID #74662912, Stacy Hedrick, REALM Real Estate Professionals - North Houston. HAR
 - $220,0004 bd2 ba1.7k sqft6511 Marisol Dr, Houston, TX 77083For Sale
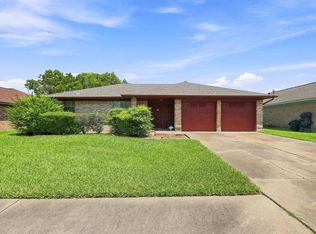 MLS ID #5256323, Chelsea Boone, Epique Realty LLC. HAR
 - $220,0004 bd3 ba2.2k sqft13615 Repa Ln, Houston, TX 77014For SaleMLS ID #41745402, Brandon Ayers, Jason Mitchell Real Estate LLC. HAR
- $199,9003 bd2 ba2k sqft13114 Maxim Dr, Houston, TX 77065For SaleMLS ID #19195843, Michael Gee, Real Broker, LLC. HAR
- $310,0004 bd3 ba2.6k sqft7507 Brinkworth Ln, Houston, TX 77070For SaleMLS ID #13359205, Karlie Jacobs, Great Western Realty. HAR
- $220,0004 bd3 ba2.3k sqft3626 Chapel Square Dr, Spring, TX 77388For SaleMLS ID #97804064, Matthew Stanley, Keller Williams Memorial. HAR
- $234,6374 bd2 ba1.4k sqft7915 Leader St, Houston, TX 77036For SaleMLS ID #93967307, Eduardo Raudez, Luxely Real Estate. HAR
- $200,0004 bd2 ba1.9k sqft3250 Walhalla Dr, Houston, TX 77066For SaleMLS ID #29663883, Kenya Jackson, Jackson National Realty. HAR
- $221,0003 bd2 ba1.7k sqft16314 N Cross Dr, Houston, TX 77073For SaleMLS ID #96780600, Armando Gomez, 5th Stream Realty. HAR
- $195,0004 bd2 ba1.6k sqft8519 Riverside Walk Ln, Houston, TX 77064For SaleMLS ID #11527202, Lina Nunez, Southern Star Realty. HAR
- $250,0003 bd2 ba1.5k sqft3715 Blalock Rd, Houston, TX 77080For SaleMLS ID #59549592, Victoria Moreno, Atlas Real Estate. HAR
- $175,0003 bd3 ba1.7k sqft12066 Kleinmeadow Dr, Houston, TX 77066For Sale By Owner
- $199,9993 bd2 ba1.3k sqft13915 Elkwood Dr, Houston, TX 77038For SaleMLS ID #5642121, Rafael Munoz, CB&A, Realtors. HAR
- $247,5004 bd4 ba1.6k sqft1322 Saddle Rock Dr, Houston, TX 77088For SaleMLS ID #64356590, Rick Trevino, LPT Realty, LLC. HAR
- $225,0004 bd2 ba1.2k sqft5016 Creekmont Dr, Houston, TX 77091For SaleMLS ID #84740560, Danielle Navas, Texas United Realty. HAR
- $199,9903 bd2 ba1.4k sqft8511 Little River Rd, Houston, TX 77064For SaleMLS ID #84915323, Meredith Davis, KSP. HAR
- $248,0003 bd2 ba1.4k sqft8902 Landwood Dr, Houston, TX 77040For SaleMLS ID #79809627, Anthony Padilla, Walzel Properties - Corporate Office. HAR
- $250,0003 bd3 ba1.9k sqft20023 Fort Custer Ct, Katy, TX 77449For SaleMLS ID #91289554, Bradley Vincent, Realty Right. HAR
