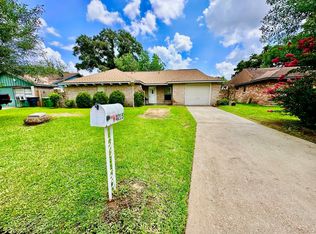
13915 Elkwood Drive! This 3-bedroom, 2-bath home features 1,343 sf of living space and sits on a 6,968 sf lot in the established Woodgate neighborhood. The home is move-in ready and offers buyers the chance to add their own updates and personal style over time.
Major improvements have already been addressed, including a roof under 8 years old and an A/C system under 4 years old. Whether you're a first-time buyer looking to build equity or an investor seeking a property with rental potential, this home offers a solid combination of comfort, value, and opportunity.
For sale
Price cut: $5K (7/12)
$199,999
13915 Elkwood Dr, Houston, TX 77038
3beds
1,343sqft
:
Get pre-qualified$1,615/mo
Single Family Residence
Built in 1979
6,969 Square Feet Lot
$195,300 Zestimate®
$149/sqft
$-- HOA
What's special
- 66 days |
- 239 |
- 15 |
Zillow last checked:
Listing updated:
Listed by:
Rafael Munoz TREC #0839608 832-576-7780,
CB&A, Realtors,
Lauren Cutchen TREC #0755751 936-828-6745,
CB&A, Realtors
Source: HAR,MLS#: 5642121
Facts & features
Interior
Bedrooms & bathrooms
- Bedrooms: 3
- Bathrooms: 2
- Full bathrooms: 2
Primary bedroom
- Level: First
- Area: 168
- Dimensions: 14*12
Bedroom
- Level: First
- Area: 132
- Dimensions: 11*12
Bedroom
- Level: First
- Area: 132
- Dimensions: 12*11
Dining room
- Level: First
- Area: 130
- Dimensions: 13*10
Kitchen
- Level: First
- Area: 117
- Dimensions: 13*9
Living room
- Level: First
- Area: 289
- Dimensions: 17*17
Heating
- Natural Gas
Cooling
- Electric
Appliances
- Included: Disposal, Dryer, Washer, Dishwasher
- Laundry: Electric Dryer Hookup, Washer Hookup
Features
- Flooring: Tile
- Number of fireplaces: 1
Interior area
- Total structure area: 1,343
- Total interior livable area: 1,343 sqft
Property
Parking
- Total spaces: 2
- Parking features: Attached
- Attached garage spaces: 2
Features
- Stories: 1
- Fencing: Back Yard
Lot
- Size: 6,969 Square Feet
- Features: Subdivided, 0 Up To 1/4 Acre
Details
- Parcel number: 1112900000021
Construction
Type & style
- Home type: SingleFamily
- Architectural style: Traditional
- Property subtype: Single Family Residence
Materials
- Brick, Wood Siding
- Foundation: Slab
- Roof: Composition
Condition
- New construction: No
- Year built: 1979
Utilities & green energy
- Sewer: Public Sewer
- Water: Water District
Community & HOA
Community
- Subdivision: Woodgate
Location
- Region: Houston
Financial & listing details
- Price per square foot: $149/sqft
- Tax assessed value: $218,092
- Annual tax amount: $2,006
- Date on market: 6/8/2026
- Listing terms: Cash,Conventional,FHA,Investor,VA Loan
- Road surface type: Concrete
Estimated market value
$195,300
$186,000 - $205,000
$1,684/mo
Price history
| Date | Event | Price |
|---|---|---|
| 7/12/2026 | Price change | $199,999-2.4%$149/sqft |
Source:  HAR #5642121 Report a problem HAR #5642121 Report a problem | ||
| 6/26/2026 | Price change | $205,000-2.4%$153/sqft |
Source: HAR #5642121 Report a problem | ||
| 6/8/2026 | Listed for sale | $210,000-1.4%$156/sqft |
Source: HAR #5642121 Report a problem | ||
| 9/6/2024 | Listing removed | $212,900$159/sqft |
Source: HAR #65978294 Report a problem | ||
| 8/30/2024 | Listed for sale | $212,900$159/sqft |
Source: HAR #65978294 Report a problem | ||
| 8/17/2024 | Listing removed | $212,900$159/sqft |
Source: HAR #12135281 Report a problem | ||
| 8/15/2024 | Listed for sale | $212,900-8.6%$159/sqft |
Source: HAR #12135281 Report a problem | ||
| 8/14/2024 | Listing removed | -- |
Source: HAR #58937046 Report a problem | ||
| 6/30/2024 | Listed for sale | $232,900$173/sqft |
Source: HAR #58937046 Report a problem | ||
| 9/1/2009 | Sold | -- |
Source: Public Record Report a problem | ||
Public tax history
| Year | Property taxes | Tax assessment |
|---|---|---|
| 2025 | $2,006 +7.8% | $218,092 +5.6% |
| 2024 | $1,861 +9.1% | $206,560 |
| 2023 | $1,705 +42.5% | $206,560 +44% |
| 2022 | $1,197 | $143,405 +15.8% |
| 2021 | -- | $123,828 |
| 2020 | $1,126 +18.2% | $123,828 +20.2% |
| 2019 | $952 -68.5% | $103,013 +5% |
| 2018 | $3,024 | $98,154 |
| 2017 | $3,024 +23.6% | $98,154 +23.4% |
| 2016 | $2,446 +7.9% | $79,524 +11.1% |
| 2015 | $2,268 | $71,557 |
| 2014 | $2,268 | $71,557 -11.8% |
| 2013 | -- | $81,110 |
| 2012 | -- | $81,110 |
| 2011 | -- | $81,110 |
| 2010 | -- | $81,110 |
| 2009 | -- | $81,110 -8.5% |
| 2008 | -- | $88,672 |
| 2007 | -- | $88,672 +10.4% |
| 2006 | -- | $80,300 |
| 2005 | -- | $80,300 |
| 2004 | -- | $80,300 +3.1% |
| 2003 | -- | $77,900 +18.2% |
| 2002 | -- | $65,900 |
| 2001 | -- | $65,900 +16% |
| 2000 | -- | $56,800 |
Find assessor info on the county website
Monthly payment
Est. payment
Payment breakdown
Explore the cost of this home by adjusting the details. Changes won't be saved.Climate risks
Neighborhood: 77038
Nearby schools
GreatSchools rating
- 6/10Carmichael Elementary SchoolGrades: 1-5Distance: 1.5 mi
- 4/10Shotwell Middle SchoolGrades: 6-8Distance: 1.2 mi
- NADavis Ninth GradeGrades: 9Distance: 2.1 mi
Schools provided by the listing agent
- Elementary: Wilson Elementary School (Aldine)
- Middle: Shotwell Middle School
- High: Davis High School (Aldine)
Source: HAR. This data may not be complete. We recommend contacting the local school district to confirm school assignments for this home.
- $206,5003 bd2 ba1.6k sqft13919 Elkwood Dr, Houston, TX 77038Off Market
- $196,0003 bd2 ba1.4k sqft13911 Elkwood Dr, Houston, TX 77038Off Market
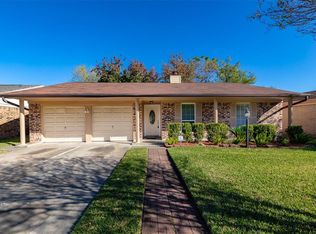
- $189,9003 bd2 ba1.3k sqft13914 Peatwood Rd, Houston, TX 77038Off Market
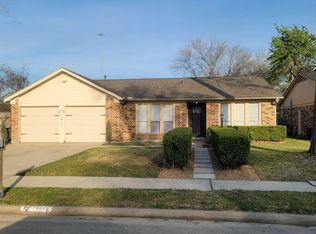
- $188,3003 bd2 ba1.3k sqft13918 Peatwood Rd, Houston, TX 77038Off Market
- $210,4003 bd2 ba1.4k sqft13907 Elkwood Dr, Houston, TX 77038Off Market
- $202,5003 bd2 ba1.4k sqft13910 Peatwood Rd, Houston, TX 77038Off Market
- $197,2003 bd2 ba1.3k sqft13914 Elkwood Dr, Houston, TX 77038Off Market
- $182,1003 bd2 ba1.3k sqft13918 Elkwood Dr, Houston, TX 77038Off Market
A local agent can set up tours, give advice and negotiate with sellers.
A local lender can help you make sure your offer is ready when you are.
Similar homes
- $244,9953 bd3 ba1.6k sqft12811 Smokey Pass Cir, Houston, TX 77038For Sale
 MLS ID #89244348, Carlos Alarcon, REALM Real Estate Professionals - North Houston. HAR
 - $195,0003 bd2 ba1.3k sqft1146 Mitchell Rd, Houston, TX 77037For Sale
 MLS ID #72641605, Johanna Abad, Tommy Ruland Properties, Inc. HAR
 - $215,0003 bd2 ba1.2k sqft7743 Water Park Ln, Houston, TX 77086For Sale
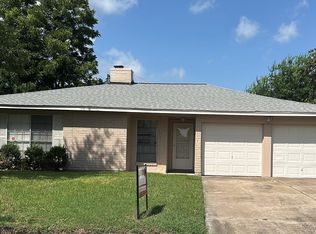 MLS ID #93155320, Traci Williams, Ardent Hardcastle Real Estate. HAR
 - $203,9903 bd2 ba1.5k sqft4215 Bayou Vista Dr, Houston, TX 77091For Sale
 MLS ID #83163659, Rosalba Cabrera, RE/MAX Real Estate Assoc.. HAR
 - $190,0003 bd2 ba1.3k sqft703 Midland Ct, Houston, TX 77060For SaleMLS ID #27389130, Amber Broadway, Opendoor Brokerage, LLC. HAR
- $182,0003 bd2 ba1.1k sqft12551 Hammill Path Dr, Houston, TX 77066For SaleMLS ID #55556485, Maria Rodriguez, LPT Realty, LLC. HAR
- $195,0004 bd2 ba1.6k sqft8519 Riverside Walk Ln, Houston, TX 77064For SaleMLS ID #11527202, Lina Nunez, Southern Star Realty. HAR
- $185,0005 bd2 ba1.7k sqft346 Saddle Horn Dr, Houston, TX 77060For SaleMLS ID #49960038, Cristopher Alvarez, eXp Realty, LLC. HAR
- $199,9003 bd2 ba2k sqft13114 Maxim Dr, Houston, TX 77065For SaleMLS ID #19195843, Michael Gee, Real Broker, LLC. HAR
- $220,0003 bd2 ba1.7k sqft5702 Arncliffe Dr, Houston, TX 77088For SaleMLS ID #75978962, Candi Diaz, Step Real Estate. HAR
- $221,0003 bd2 ba1.7k sqft16314 N Cross Dr, Houston, TX 77073For SaleMLS ID #96780600, Armando Gomez, 5th Stream Realty. HAR
- $234,0003 bd2 ba1.2k sqft10135 Fernstone Ln, Houston, TX 77070For SaleMLS ID #22926581, Raymond Marcos, CB&A, Realtors. HAR
- $260,0003 bd2 ba1.4k sqft7503 Winkle Wood Ln, Houston, TX 77086For SaleMLS ID #76276072, Carolina Beltran, Matrix Realty Group. HAR
- $199,9004 bd2 ba1.6k sqft4935 Blueberry Hill Dr, Houston, TX 77084For SaleMLS ID #95842439, Sergio De La Llata, Sierra Vista Realty LLC. HAR
- $199,5004 bd3 ba1.1k sqft3318 Mooney Rd, Houston, TX 77093For SaleMLS ID #66145574, John Richardson, Orchard Brokerage. HAR
- $179,0003 bd2 ba1k sqft5926 Shirley Mae Ln, Houston, TX 77091For SaleMLS ID #85661377, Judith Reyes, HomeSmart. HAR
- $234,6374 bd2 ba1.4k sqft7915 Leader St, Houston, TX 77036For SaleMLS ID #93967307, Eduardo Raudez, Luxely Real Estate. HAR
- $199,0004 bd3 ba1.8k sqft8202 Laura Koppe Rd, Houston, TX 77028For SaleMLS ID #43552372, Dionne Randle, MOD Realty, LLC. HAR
- $227,0004 bd3 ba1.3k sqft2129 Whittier Dr, Houston, TX 77032For SaleMLS ID #76219390, Dora Lopez, RE/MAX Universal. HAR
- $219,8004 bd3 ba1.7k sqft919 N Oak Dr, Houston, TX 77073For SaleMLS ID #56413388, Fafu Zeng, Walzel Properties - Corporate Office. HAR
