Location, Location, Location.This 3 Bedrooms and half bath. is waiting for the right buyer.
For sale
$203,990
4215 Bayou Vista Dr, Houston, TX 77091
3beds
1,598sqft
Single Family Residence
Built in 1972
6,198 Square Feet Lot
$199,500 Zestimate®
$128/sqft
$-- HOA
What's special
Half bath
- 29 days |
- 523 |
- 26 |
Zillow last checked:
Listing updated:
Listed by:
Rosalba Cabrera TREC #0611653 832-434-8697,
RE/MAX Real Estate Assoc.
Source: HAR,MLS#: 83163659
Facts & features
Interior
Bedrooms & bathrooms
- Bedrooms: 3
- Bathrooms: 2
- Full bathrooms: 1
- 1/2 bathrooms: 1
Bedroom
- Level: First
- Area: 120
- Dimensions: 12X10
Bedroom
- Level: First
- Area: 81
- Dimensions: 9X9
Bedroom
- Level: First
- Area: 90
- Dimensions: 10X9
Breakfast
- Level: First
- Area: 72
- Dimensions: 9X8
Dining room
- Level: First
- Area: 165
- Dimensions: 15X11
Kitchen
- Level: First
- Area: 72
- Dimensions: 9X8
Living room
- Level: First
- Area: 270
- Dimensions: 18X15
Heating
- Natural Gas
Cooling
- Electric
Features
- All Bedrooms Down
Interior area
- Total structure area: 1,598
- Total interior livable area: 1,598 sqft
Property
Parking
- Total spaces: 1
- Parking features: Attached
- Attached garage spaces: 1
Features
- Stories: 1
Lot
- Size: 6,198 Square Feet
- Features: Subdivided, 0 Up To 1/4 Acre
Details
- Parcel number: 1040600000223
Construction
Type & style
- Home type: SingleFamily
- Architectural style: Traditional
- Property subtype: Single Family Residence
Materials
- Brick
- Foundation: Slab
- Roof: Composition
Condition
- New construction: No
- Year built: 1972
Utilities & green energy
- Sewer: Public Sewer
- Water: Public
Community & HOA
Community
- Subdivision: Pine Mont Plaza Sec 01
Location
- Region: Houston
Financial & listing details
- Price per square foot: $128/sqft
- Tax assessed value: $239,281
- Annual tax amount: $4,662
- Date on market: 7/25/2026
Estimated market value
$199,500
$190,000 - $209,000
$1,887/mo
Price history
| Date | Event | Price |
|---|---|---|
| 7/25/2026 | Listed for sale | $203,990+77.4%$128/sqft |
Source:  HAR #83163659 Report a problem HAR #83163659 Report a problem | ||
| 4/28/2016 | Listing removed | $115,000$72/sqft |
Source: RE/MAX Real Estate Assoc. #56670449 Report a problem | ||
| 4/25/2016 | Pending sale | $115,000$72/sqft |
Source: RE/MAX Real Estate Assoc. #56670449 Report a problem | ||
| 4/25/2016 | Listed for sale | $115,000$72/sqft |
Source: RE/MAX Real Estate Assoc. #56670449 Report a problem | ||
| 4/21/2016 | Sold | -- |
Source: Agent Provided Report a problem | ||
| 3/22/2016 | Pending sale | $115,000$72/sqft |
Source: RE/MAX Real Estate Assoc. #56670449 Report a problem | ||
| 3/21/2016 | Listed for sale | $115,000$72/sqft |
Source: RE/MAX Real Estate Assoc. #56670449 Report a problem | ||
| 3/11/2016 | Pending sale | $115,000$72/sqft |
Source: RE/MAX Real Estate Assoc. #56670449 Report a problem | ||
| 3/8/2016 | Listed for sale | $115,000+64.5%$72/sqft |
Source: RE/MAX Real Estate Assoc. #56670449 Report a problem | ||
| 11/13/2015 | Listing removed | $69,900$44/sqft |
Source: RE/MAX Real Estate Assoc. #89577941 Report a problem | ||
| 11/11/2015 | Listed for sale | $69,900$44/sqft |
Source: RE/MAX Real Estate Assoc. #89577941 Report a problem | ||
Public tax history
| Year | Property taxes | Tax assessment |
|---|---|---|
| 2025 | $2,506 +1.2% | $239,281 +1.5% |
| 2024 | $2,475 +20.2% | $235,645 -2.3% |
| 2023 | $2,059 -17.5% | $241,220 +32.8% |
| 2022 | $2,496 | $181,632 +13.1% |
| 2021 | -- | $160,560 +9.8% |
| 2020 | $2,338 +10.2% | $146,294 +18.1% |
| 2019 | $2,121 -27% | $123,824 +7.7% |
| 2018 | $2,905 | $115,000 |
| 2017 | $2,905 -0.1% | $115,000 -19.5% |
| 2016 | $2,908 +96.6% | $142,807 +38.5% |
| 2015 | $1,479 | $103,090 +26.2% |
| 2014 | $1,479 | $81,659 +11.9% |
| 2013 | -- | $72,954 |
| 2012 | -- | $72,954 -10.4% |
| 2011 | -- | $81,426 |
| 2010 | -- | $81,426 -14.1% |
| 2009 | -- | $94,753 |
| 2008 | -- | $94,753 |
| 2007 | -- | $94,753 +32.7% |
| 2006 | -- | $71,390 +10% |
| 2005 | -- | $64,900 +10% |
| 2004 | -- | $59,000 +9.9% |
| 2003 | -- | $53,700 +9.8% |
| 2002 | -- | $48,900 +9.9% |
| 2001 | -- | $44,500 +9.9% |
| 2000 | -- | $40,500 |
Find assessor info on the county website
Monthly payment
Est. payment
Payment breakdown
Explore the cost of this home by adjusting the details. Changes won't be saved.Climate risks
Neighborhood: Acres Home
Nearby schools
GreatSchools rating
- 4/10Smith Elementary SchoolGrades: PK-5Distance: 0.8 mi
- 7/10Black Middle SchoolGrades: 6-8Distance: 1.3 mi
- 3/10Scarborough High SchoolGrades: 9-12Distance: 1.6 mi
Schools provided by the listing agent
- Elementary: Smith Elementary School (Houston)
- Middle: Black Middle School
- High: Scarborough High School
Source: HAR. This data may not be complete. We recommend contacting the local school district to confirm school assignments for this home.
- $235,2003 bd1 ba1.1k sqft4219 Bayou Vista Dr, Houston, TX 77091Off Market
- $165,8003 bd1 ba1.3k sqft4211 Bayou Vista Dr, Houston, TX 77091Off Market
- $162,7003 bd1 ba1.1k sqft4218 Fallen Oaks Dr, Houston, TX 77091Off Market
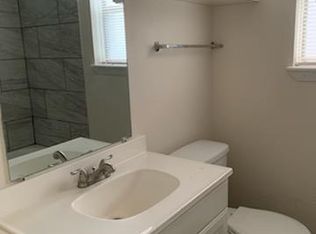
- $232,9003 bd2 ba1.6k sqft4223 Bayou Vista Dr, Houston, TX 77091Off Market
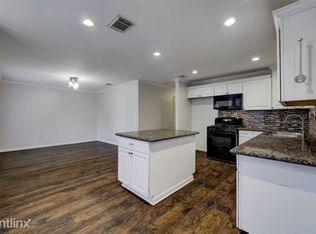
- $239,3003 bd1 ba1.7k sqft4222 Fallen Oaks Dr, Houston, TX 77091Off Market
- $169,9003 bd1 ba1.6k sqft4207 Bayou Vista Dr, Houston, TX 77091Off Market
- $150,5003 bd1 ba1.4k sqft4214 Fallen Oaks Dr, Houston, TX 77091Off Market
- $199,8003 bd2 ba1.4k sqft5502 Rollins St, Houston, TX 77091Off Market
A local agent can set up tours, give advice and negotiate with sellers.
Similar homes
- $203,0003 bd2 ba1.4k sqft10242 Ella Falls Blvd, Houston, TX 77038For Sale
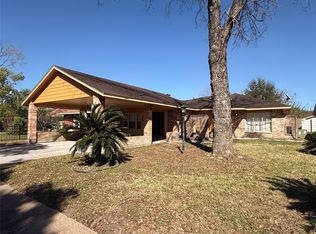 MLS ID #22242497, Abraham Valle, NB Elite Realty. HAR
 - $195,0003 bd2 ba1.3k sqft1146 Mitchell Rd, Houston, TX 77037For Sale
 MLS ID #72641605, Johanna Abad, Tommy Ruland Properties, Inc. HAR
 - $230,0003 bd2 ba1.5k sqft3715 Blalock Rd, Houston, TX 77080For Sale
 MLS ID #59549592, Victoria Moreno, Atlas Real Estate. HAR
 - $180,0004 bd2 ba1.2k sqft247 Hohldale St, Houston, TX 77022For Sale
 MLS ID #63168218, Luis Rendon, My City Homes Realty. HAR
 - $177,0003 bd3 ba1.5k sqft5800 Lumberdale Rd Unit 90, Houston, TX 77092For SaleMLS ID #33095749, Lee Hudman, 5X REALTY. HAR
- $205,0003 bd2 ba1.5k sqft13007 Bacard Ln, Houston, TX 77099For SaleMLS ID #49926656, Lai Duc Hong, REALM Real Estate Professionals - West Houston. HAR
- $199,0004 bd3 ba1.8k sqft8202 Laura Koppe Rd, Houston, TX 77028For SaleMLS ID #43552372, Dionne Randle, MOD Realty, LLC. HAR
- $202,9003 bd2 ba1.4k sqft23130 Pennsgrove Rd, Spring, TX 77373For SaleMLS ID #5988562, Michael Gore, RE/MAX Elite Properties. HAR
- $195,0004 bd2 ba1.6k sqft8519 Riverside Walk Ln, Houston, TX 77064For SaleMLS ID #11527202, Lina Nunez, Southern Star Realty. HAR
- $189,0003 bd1 ba1.2k sqft7317 Boggess Rd, Houston, TX 77016For SaleMLS ID #63553208, Wendy Cruz Petersen, Realty Of America, LLC. HAR
- $175,0003 bd3 ba1.7k sqft12066 Kleinmeadow Dr, Houston, TX 77066For Sale By Owner
- $199,9003 bd2 ba2k sqft13114 Maxim Dr, Houston, TX 77065For SaleMLS ID #19195843, Michael Gee, Real Broker, LLC. HAR
- $210,0003 bd2 ba1.5k sqft11635 Ridge Run Dr, Houston, TX 77064For SaleMLS ID #64488733, Gary Singh, HomeSmart. HAR
- $179,0003 bd2 ba1.2k sqft4607 Roserock Ln, Spring, TX 77388For SaleMLS ID #4249875, Deborah Phillips, LPT Realty, LLC. HAR
- $225,0003 bd3 ba2.1k sqft16307 Leamington Ln, Houston, TX 77095For SaleMLS ID #16816213, Marlene Foad, Texas Signature Realty. HAR
- $224,9994 bd2 ba2k sqft10330 Sweetwood Dr, Houston, TX 77070For SaleMLS ID #93091861, Michael Greiner, My Castle Realty. HAR
- $210,0003 bd2 ba1.2k sqft4118 Ebbtide Dr, Houston, TX 77045For SaleMLS ID #78827961, Norma Jasso, Walzel Properties - Corporate Office. HAR
- $221,0003 bd2 ba1.7k sqft16314 N Cross Dr, Houston, TX 77073For SaleMLS ID #96780600, Armando Gomez, 5th Stream Realty. HAR
- $219,9903 bd2 ba1.3k sqft13310 Robinglen Dr, Houston, TX 77083For SaleMLS ID #73372996, Vu Le, Intercontinental Properties. HAR
- $210,0004 bd2 ba1.3k sqft13222 Emporia St, Houston, TX 77015For SaleMLS ID #5210119, Yesenia Morales-Garza, HomeSmart. HAR
