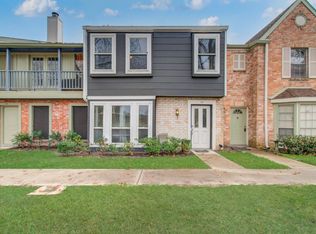
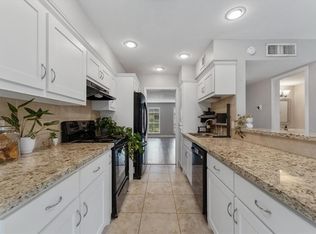
Nicely updated and spacious townhome in the popular Forrest Lake townhome community. Large living room with WBFP and tile floors. Open kitchen with breakfast bar, and breakfast area open to the den with bamboo floors. First level 1/2 bath. All bedrooms have recent carpet. Stainless appliances. High-end recent dishwasher. Beverage cooler. Quartz countertops. Nice sized fenced patio. Dryer and high end recent washer included. Unit replumbed with PEX piping. Recent HVAC receives regular maintenance. The unit opens onto a large, lush courtyard area. Forrest Lake features an actual lake with wildlife, fantastic swimming pool, clubhouse, tennis courts, onsite security, maintenance and management and beautiful grounds. Maintenance fee includes water, sewer, security, twice weekly trash pickup, recycle pickup. onsite maintenance crew, exterior building maintenance, lawncare, and more. No Airbnds. 20% max rentals. Forrest Lake is a wonderful place to live!
For sale
Price cut: $3K (8/22)
$177,000
5800 Lumberdale Rd Unit 90, Houston, TX 77092
3beds
1,558sqft
Townhouse
Built in 1976
1,141 Square Feet Lot
$173,400 Zestimate®
$114/sqft
$400/mo HOA
What's special
Fantastic swimming poolTennis courtsHigh-end recent dishwasherBamboo floorsTile floorsStainless appliancesQuartz countertops
- 89 days
- 92
- 13
Zillow last checked:
Listing updated:
Listed by:
Lee Hudman TREC #0407537 713-520-8899,
5X REALTY
Source: HAR,MLS#: 33095749
Facts & features
Interior
Bedrooms & bathrooms
- Bedrooms: 3
- Bathrooms: 3
- Full bathrooms: 2
- 1/2 bathrooms: 1
Rooms
- Room types: Den, Utility Room
Primary bedroom
- Level: Second
- Area: 144
- Dimensions: 12x12
Bedroom
- Level: Second
- Area: 108
- Dimensions: 9x12
Bedroom
- Level: Second
- Area: 108
- Dimensions: 9x12
Other
- Level: First
Other
- Level: Second
Breakfast
- Level: First
Den
- Level: First
Kitchen
- Level: First
Living room
- Level: First
Primary bath
- Level: Second
Heating
- Electric
Cooling
- Ceiling Fan(s), Electric
Appliances
- Included: ENERGY STAR Qualified Appliances, Disposal, Refrigerator, Wine Refrigerator, Electric Oven, Microwave, Electric Range, Dryer, Full Size, Washer, Dishwasher, Washer/Dryer
- Laundry: Electric Dryer Hookup, Inside
Features
- Crown Molding, All Bedrooms Up
- Flooring: Bamboo, Carpet, Tile
- Windows: Solar Screens, Window Coverings
- Number of fireplaces: 1
- Fireplace features: Wood Burning
Interior area
- Total structure area: 1,558
- Total interior livable area: 1,558 sqft
Video & virtual tour
Property
Parking
- Total spaces: 2
- Parking features: Detached Carport
- Carport spaces: 2
Features
- Levels: All Levels
- Stories: 2
- Patio & porch: Patio/Deck
- Exterior features: Back Green Space, Front Green Space, Storage, Courtyard
- Pool features: Gunite
- Fencing: Fenced
Lot
- Size: 1,141 Square Feet
Details
- Parcel number: 1069050000090
Construction
Type & style
- Home type: Townhouse
- Architectural style: Traditional
- Property subtype: Townhouse
Materials
- Brick, Wood Siding
- Foundation: Slab
- Roof: Composition
Condition
- New construction: No
- Year built: 1976
Utilities & green energy
- Sewer: Public Sewer
- Water: Public
Green energy
- Energy efficient items: Thermostat, HVAC>13 SEER
Community & HOA
Community
- Features: Tennis Court(s), Clubhouse
- Subdivision: Forrest Lake Th & Rp
HOA
- Amenities included: Clubhouse, Picnic Area, Pond, Pool, Security, Tennis Court(s)
- HOA fee: $400 monthly
Location
- Region: Houston
Financial & listing details
- Price per square foot: $114/sqft
- Tax assessed value: $155,883
- Annual tax amount: $3,783
- Date on market: 7/4/2026
- Listing terms: Cash,Conventional
- Exclusions: None
- Ownership: Full Ownership
- Road surface type: Concrete, Curbs
Estimated market value
$173,400
$165,000 - $182,000
$1,741/mo
Price history
| Date | Event | Price |
|---|---|---|
| 8/22/2026 | Price change | $177,000-1.7%$114/sqft |
Source:  HAR #33095749 Report a problem HAR #33095749 Report a problem | ||
| 7/27/2026 | Price change | $180,000-2.7%$116/sqft |
Source: HAR #33095749 Report a problem | ||
| 7/4/2026 | Listed for sale | $185,000+12.1%$119/sqft |
Source: HAR #33095749 Report a problem | ||
| 5/9/2022 | Listing removed | -- |
Source: HAR #96773316 Report a problem | ||
| 4/24/2022 | Pending sale | $165,000$106/sqft |
Source: HAR #96773316 Report a problem | ||
| 4/8/2022 | Listed for sale | $165,000$106/sqft |
Source: HAR #96773316 Report a problem | ||
| 4/2/2022 | Pending sale | $165,000$106/sqft |
Source: HAR #96773316 Report a problem | ||
| 3/24/2022 | Listed for sale | $165,000-8.8%$106/sqft |
Source: HAR #96773316 Report a problem | ||
| 3/9/2022 | Listing removed | -- |
Source: HAR #1024448 Report a problem | ||
| 12/8/2021 | Listed for sale | $181,000+44.8%$116/sqft |
Source: HAR #1024448 Report a problem | ||
| 9/15/2021 | Listing removed | -- |
Source:  RE/MAX International Report a problem RE/MAX International Report a problem | ||
| 9/2/2021 | Listed for rent | $1,800$1/sqft |
Source: RE/MAX International #10922352 Report a problem | ||
| 6/7/2021 | Sold | -- |
Source: Agent Provided Report a problem | ||
| 5/26/2021 | Pending sale | $125,000$80/sqft |
Source: HAR #58502978 Report a problem | ||
| 5/21/2021 | Listed for sale | $125,000+25.1%$80/sqft |
Source: HAR #58502978 Report a problem | ||
| 9/21/2016 | Sold | -- |
Source: Agent Provided Report a problem | ||
| 8/16/2016 | Pending sale | $99,900$64/sqft |
Source: Berkshire Hathaway HomeService #5614981 Report a problem | ||
| 8/4/2016 | Listed for sale | $99,900+162.9%$64/sqft |
Source: Berkshire Hathaway HomeService #5614981 Report a problem | ||
| 12/29/2011 | Listing removed | $38,000$24/sqft |
Source: Will & Will Real Estate #92949210 Report a problem | ||
| 12/7/2011 | Listed for sale | $38,000$24/sqft |
Source: Will & Will Real Estate #92949210 Report a problem | ||
Public tax history
| Year | Property taxes | Tax assessment |
|---|---|---|
| 2025 | $73 +9.2% | $155,883 +4.9% |
| 2024 | $66 | $148,600 -7.7% |
| 2023 | -- | $160,967 +7.4% |
| 2022 | $284 | $149,887 +19.8% |
| 2021 | -- | $125,114 +9.7% |
| 2020 | $1,145 +8.5% | $114,018 +12.5% |
| 2019 | $1,056 -44.3% | $101,348 +10.9% |
| 2018 | $1,896 | $91,378 |
| 2017 | $1,896 -21.6% | $91,378 +5.2% |
| 2016 | $2,418 +137.5% | $86,830 |
| 2015 | $1,018 | $86,830 +23.3% |
| 2014 | $1,018 | $70,444 +23.3% |
| 2013 | -- | $57,126 +36.8% |
| 2012 | -- | $41,755 -31.3% |
| 2011 | -- | $60,813 -9% |
| 2010 | -- | $66,863 |
| 2009 | -- | $66,863 -21.9% |
| 2008 | -- | $85,581 +11.8% |
| 2007 | -- | $76,539 +0.4% |
| 2006 | -- | $76,200 |
| 2005 | -- | -- |
Find assessor info on the county website
Monthly payment
Est. payment
Payment breakdown
Explore the cost of this home by adjusting the details. Changes won't be saved.Climate risks
Neighborhood: Greater Inwood
Nearby schools
Schools provided by the listing agent
- Elementary: Caraway Elementary School (Aldine)
- Middle: Hoffman Middle School
- High: Eisenhower High School
Source: HAR. This data may not be complete. We recommend contacting the local school district to confirm school assignments for this home.
- $179,0002 bd3 ba1.6k sqft5800 Lumberdale Rd UNIT 30, Houston, TX 77092For Sale

- $123,7003 bd2 ba1.5k sqft5800 Lumberdale Rd UNIT 55, Houston, TX 77092Off Market
- $175,0003 bd3 ba1.8k sqft5800 Lumberdale Rd UNIT 113, Houston, TX 77092For Sale
- $188,5003 bd3 ba1.6k sqft5800 Lumberdale Rd UNIT 100, Houston, TX 77092Off Market
Similar homes
- $135,0003 bd3 ba1.2k sqft5218 Milwee St APT 2, Houston, TX 77092For Sale
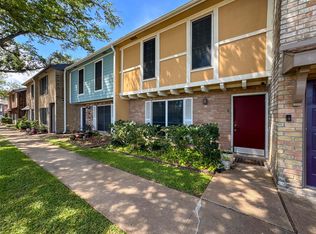 MLS ID #9913413, Ozzie Ramirez, AEA Realty, LLC. HAR
 - $165,0002 bd3 ba1.5k sqft7855 Green Lawn Dr #7855, Houston, TX 77088For Sale
 MLS ID #32078176, Nathan Kinser, NetWorth Realty of Houston, LLC. HAR
 - $155,0003 bd2 ba1.1k sqft9001 Gaylord St APT 4, Houston, TX 77024For Sale
 MLS ID #95295202, Andrew Dillahunty, RE/MAX Southwest. HAR
 - $175,5003 bd3 ba2.1k sqft2325 Crescent Park Dr #277, Houston, TX 77077For Sale
 MLS ID #66260987, Chelsea Hill, eXp Realty LLC. HAR
