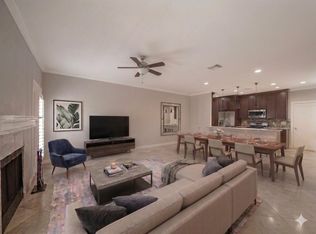
Beautifully updated 3-bedroom, 2.5-bath townhouse in a prime Northwest Houston location. This move-in ready home features an updated kitchen and bathrooms, and brand-new flooring throughout. All appliances convey, including washer, dryer, and refrigerator. Surrounded by mature trees, the community offers a peaceful, park-like setting with access to the pool and tennis courts. Conveniently located near major highways, shopping, dining, and everyday essentials.
For sale
$175,000
5800 Lumberdale Rd Unit 113, Houston, TX 77092
3beds
1,890sqft
Townhouse
Built in 1976
1,149 Square Feet Lot
$166,700 Zestimate®
$93/sqft
$400/mo HOA
What's special
- 67 days
- 109
- 13
Zillow last checked:
Listing updated:
Listed by:
Martha Gomez TREC #0479527 281-989-9590,
Martha Turner Sotheby's International Realty - Cypress
Source: HAR,MLS#: 84747308
Facts & features
Interior
Bedrooms & bathrooms
- Bedrooms: 3
- Bathrooms: 3
- Full bathrooms: 2
- 1/2 bathrooms: 1
Rooms
- Room types: Family Room, Utility Room
Primary bedroom
- Level: Second
- Area: 221
- Dimensions: 17 x 13
Bedroom
- Level: Second
- Area: 130
- Dimensions: 13 x 10
Bedroom
- Level: Second
- Area: 120
- Dimensions: 12 x 10
Breakfast
- Level: First
- Area: 140
- Dimensions: 10 x 14
Dining room
- Level: First
- Area: 130
- Dimensions: 13 x 10
Kitchen
- Level: First
- Area: 70
- Dimensions: 10 x 7
Living room
- Level: First
- Area: 143
- Dimensions: 13 x 11
Heating
- Electric
Cooling
- Ceiling Fan(s), Electric
Appliances
- Included: Disposal, Refrigerator, Electric Oven, Microwave, Electric Range, Free-Standing Range, Dryer, Washer/Dryer Stacked, Washer, Dishwasher, Washer/Dryer
- Laundry: Inside
Features
- All Bedrooms Up
- Flooring: Laminate
- Windows: Window Coverings
- Number of fireplaces: 1
- Fireplace features: Wood Burning
Interior area
- Total structure area: 1,890
- Total interior livable area: 1,890 sqft
Property
Parking
- Total spaces: 2
- Parking features: Carport, Attached Carport
- Carport spaces: 2
Features
- Levels: Levels 1 and 2
- Stories: 2
- Patio & porch: Patio/Deck
- Exterior features: Storage
- Fencing: Fenced
Lot
- Size: 1,149 Square Feet
- Features: On Street
Details
- Parcel number: 1069080000113
Construction
Type & style
- Home type: Townhouse
- Architectural style: Traditional
- Property subtype: Townhouse
Materials
- Brick, Wood Siding
- Foundation: Slab
- Roof: Composition
Condition
- New construction: No
- Year built: 1976
Utilities & green energy
- Sewer: Public Sewer
- Water: Public
Community & HOA
Community
- Subdivision: Forest Lake T/H & R/P
HOA
- Has HOA: Yes
- Amenities included: Pond, Pool, Tennis Court(s)
- HOA fee: $400 monthly
Location
- Region: Houston
Financial & listing details
- Price per square foot: $93/sqft
- Tax assessed value: $167,896
- Annual tax amount: $4,075
- Date on market: 7/27/2026
- Listing terms: Cash,Conventional
- Ownership: Full Ownership
- Road surface type: Concrete
Estimated market value
$166,700
$158,000 - $175,000
$1,886/mo
Price history
| Date | Event | Price |
|---|---|---|
| 7/27/2026 | Listed for sale | $175,000-9.3%$93/sqft |
Source:  HAR #84747308 Report a problem HAR #84747308 Report a problem | ||
| 5/13/2026 | Listing removed | $193,000$102/sqft |
Source: HAR #36308570 Report a problem | ||
| 2/13/2026 | Listed for sale | $193,000+105.3%$102/sqft |
Source: HAR #36308570 Report a problem | ||
| 2/9/2010 | Listing removed | $94,000$50/sqft |
Source: Prudential Gary Greene, Realtors #75752479 Report a problem | ||
| 9/10/2009 | Listed for sale | $94,000$50/sqft |
Source: Prudential Gary Greene, #75752479 Report a problem | ||
Public tax history
| Year | Property taxes | Tax assessment |
|---|---|---|
| 2025 | $1,706 +1.7% | $167,896 +0.2% |
| 2024 | $1,678 +2.3% | $167,535 -7.9% |
| 2023 | $1,640 +8% | $181,897 +15% |
| 2022 | $1,518 | $158,213 +12.1% |
| 2021 | -- | $141,089 +10.1% |
| 2020 | $1,811 +9.3% | $128,164 +10.7% |
| 2019 | $1,657 -43.8% | $115,734 +11.2% |
| 2018 | $2,949 | $104,114 |
| 2017 | $2,949 +11.7% | $104,114 +9.8% |
| 2016 | $2,640 +18.4% | $94,800 -4.1% |
| 2015 | $2,229 | $98,857 +23.8% |
| 2014 | $2,229 | $79,840 +23.9% |
| 2013 | -- | $64,448 -7.3% |
| 2012 | -- | $69,500 -1.1% |
| 2011 | -- | $70,286 -6.3% |
| 2010 | -- | $75,000 -2.9% |
| 2009 | -- | $77,229 -21.9% |
| 2008 | -- | $98,850 +11.8% |
| 2007 | -- | $88,404 +2.6% |
| 2006 | -- | $86,200 |
| 2005 | -- | -- |
Find assessor info on the county website
Monthly payment
Est. payment
Payment breakdown
Explore the cost of this home by adjusting the details. Changes won't be saved.Climate risks
Neighborhood: Greater Inwood
Nearby schools
Schools provided by the listing agent
- Elementary: Caraway Elementary School (Aldine)
- Middle: Hoffman Middle School
- High: Eisenhower High School
Source: HAR. This data may not be complete. We recommend contacting the local school district to confirm school assignments for this home.
- $179,0002 bd3 ba1.6k sqft5800 Lumberdale Rd UNIT 30, Houston, TX 77092For Sale

- $123,7003 bd2 ba1.5k sqft5800 Lumberdale Rd UNIT 55, Houston, TX 77092Off Market
- $177,0003 bd3 ba1.5k sqft5800 Lumberdale Rd UNIT 90, Houston, TX 77092For Sale
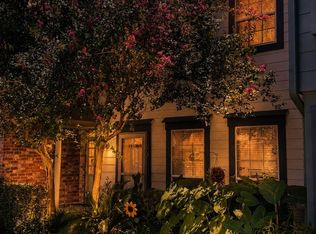
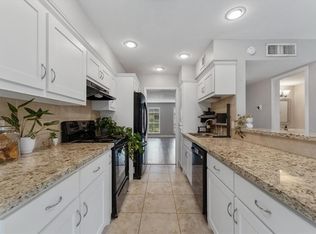
- $188,5003 bd3 ba1.6k sqft5800 Lumberdale Rd UNIT 100, Houston, TX 77092Off Market
Similar homes
- $150,0002 bd2 ba1.1k sqft1807 Stoney Brook Dr APT 204, Houston, TX 77063For Sale
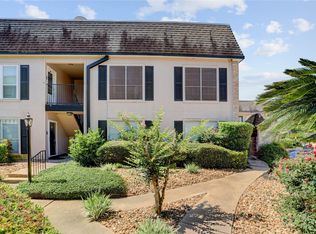 MLS ID #28418882, Sam He, Expertise Realty Group LLC. HAR
 - $162,0002 bd2 ba1.1k sqft12003 Greenwood Forest Dr #B, Houston, TX 77066For Sale
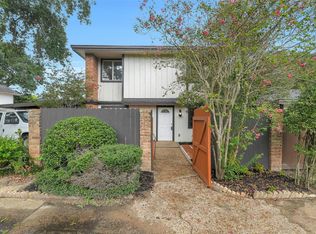 MLS ID #89172722, Stylianos Armaos, Keller Williams Preferred. HAR
 - $174,5002 bd3 ba1.6k sqft6000 Reims Rd APT 2205, Houston, TX 77036For Sale
 MLS ID #5577776, Sarah Lam, Compass RE Texas, LLC - Houston. HAR
 - $220,0003 bd3 ba1.7k sqft8018 Grow Ln, Houston, TX 77040For Sale
 MLS ID #67459075, Blanca Berlanga, eXp Realty LLC. HAR
