Beautifully remodeled 2-bed, 2.5-bath condo in Houston’s hidden gem community, The Galleria Diplomat. Move-in ready with open-concept living, dining, and kitchen spaces perfect for entertaining. The home features travertine floors downstairs, hardwood floors upstairs, and plush carpet in the primary bedroom. Plantation shutters are installed throughout every window, adding timeless style and privacy. Both bedrooms offer en-suite baths, while the spacious primary suite includes a separate shower, oversized Jacuzzi tub, and floor-to-ceiling built-in wardrobe. Additional upgrades include a professionally installed attic insulation/radiant barrier for improved energy efficiency and a brand-new garage door. Enjoy a 2-car attached garage, 24 hour guard-gated entry, and access to two community pools with views of the larger pool. The grill and all appliances are also included, making this home truly move-in ready.
For sale
$174,500
6000 Reims Rd APT 2205, Houston, TX 77036
2beds
1,640sqft
Condominium
Built in 1984
-- sqft lot
$171,100 Zestimate®
$106/sqft
$515/mo HOA
What's special
Hardwood floors upstairsTravertine floors downstairsOversized jacuzzi tubBrand-new garage doorFloor-to-ceiling built-in wardrobeSpacious primary suiteSeparate shower
- 10 days
- 175
- 9
Likely to sell faster than
Zillow last checked:
Listing updated:
Listed by:
Sarah Lam TREC #0810935 346-664-9763,
Compass RE Texas, LLC - Houston
Source: HAR,MLS#: 5577776
Facts & features
Interior
Bedrooms & bathrooms
- Bedrooms: 2
- Bathrooms: 3
- Full bathrooms: 2
- 1/2 bathrooms: 1
Primary bedroom
- Level: Second
- Dimensions: x
Bedroom
- Level: Second
- Dimensions: x
Kitchen
- Level: First
- Dimensions: x
Heating
- Electric
Cooling
- Ceiling Fan(s), Electric
Appliances
- Included: ENERGY STAR Qualified Appliances, Disposal, Refrigerator, Convection Oven, Double Oven, Electric Oven, Microwave, Electric Range, Dryer, Washer, Dishwasher, Washer/Dryer
- Laundry: Electric Dryer Hookup, In Garage
Features
- Crown Molding, High Ceilings, All Bedrooms Up, Primary Bed - 2nd Floor
- Flooring: Carpet, Travertine, Wood
- Windows: Insulated/Low-E windows
- Number of fireplaces: 2
- Fireplace features: Wood Burning
Interior area
- Total structure area: 1,640
- Total interior livable area: 1,640 sqft
Property
Parking
- Total spaces: 2
- Parking features: Attached, Additional Parking, Auto Garage Door Opener
- Attached garage spaces: 2
Features
- Levels: Levels 1 and 2
- Stories: 2
- Patio & porch: Patio/Deck
- Has spa: Yes
Lot
- Size: 11.9 Acres
- Features: On Street
Details
- Parcel number: 1161370030005
Construction
Type & style
- Home type: Condo
- Architectural style: Traditional
- Property subtype: Condominium
Materials
- Brick
- Foundation: Slab
- Roof: Composition
Condition
- New construction: No
- Year built: 1984
Utilities & green energy
- Sewer: Public Sewer
- Water: Public
Green energy
- Energy efficient items: Attic Vents
Community & HOA
Community
- Subdivision: Galleria Diplomat T/H Condo
HOA
- Amenities included: Controlled Access, Pool
- HOA fee: $515 monthly
Location
- Region: Houston
Financial & listing details
- Price per square foot: $106/sqft
- Tax assessed value: $191,502
- Annual tax amount: $4,223
- Date on market: 9/5/2026
- Listing terms: Cash,Conventional,VA Loan
- Road surface type: Concrete
Estimated market value
$171,100
$163,000 - $180,000
$1,789/mo
Price history
| Date | Event | Price |
|---|---|---|
| 9/5/2026 | Listed for sale | $174,500-1.7%$106/sqft |
Source:  HAR #5577776 Report a problem HAR #5577776 Report a problem | ||
| 9/3/2026 | Listing removed | $177,500$108/sqft |
Source: HAR #66735166 Report a problem | ||
| 8/29/2026 | Pending sale | $177,500$108/sqft |
Source: HAR #66735166 Report a problem | ||
| 7/8/2026 | Price change | $177,500-2.7%$108/sqft |
Source: HAR #66735166 Report a problem | ||
| 6/11/2026 | Price change | $182,500-3.9%$111/sqft |
Source: HAR #24309691 Report a problem | ||
| 5/20/2026 | Listed for sale | $189,900+11.7%$116/sqft |
Source: HAR #87486149 Report a problem | ||
| 5/11/2021 | Sold | -- |
Source: Agent Provided Report a problem | ||
| 4/29/2021 | Pending sale | $170,000$104/sqft |
Source: HAR #34709021 Report a problem | ||
| 4/26/2021 | Listed for sale | $170,000+70%$104/sqft |
Source: HAR #34709021 Report a problem | ||
| 6/28/2014 | Listing removed | $99,999$61/sqft |
Source: Hometown, REALTORS #52601177 Report a problem | ||
| 3/22/2014 | Listed for sale | $99,999$61/sqft |
Source: Hometown, REALTORS #52601177 Report a problem | ||
Public tax history
| Year | Property taxes | Tax assessment |
|---|---|---|
| 2025 | $3,051 -7.7% | $191,502 -3.5% |
| 2024 | $3,305 -15.5% | $198,394 +2.2% |
| 2023 | $3,910 +18.6% | $194,073 +9.9% |
| 2022 | $3,296 | $176,567 +34.2% |
| 2021 | -- | $131,561 +8% |
| 2020 | -- | $121,804 |
| 2019 | $2,056 +6.9% | $121,804 +11.2% |
| 2018 | $1,923 | $109,520 |
| 2017 | $1,923 +4.2% | $109,520 +3.7% |
| 2016 | $1,845 +1% | $105,622 +2.1% |
| 2015 | $1,828 | $103,434 +45.5% |
| 2014 | $1,828 | $71,093 +24.7% |
| 2013 | -- | $57,026 |
| 2012 | -- | $57,026 -16.7% |
| 2011 | -- | $68,441 -16.5% |
| 2010 | -- | $81,918 -15% |
| 2009 | -- | $96,324 -10.3% |
| 2008 | -- | $107,392 |
| 2007 | -- | $107,392 +7.2% |
| 2006 | -- | $100,183 |
| 2005 | -- | -- |
Find assessor info on the county website
Monthly payment
Est. payment
Payment breakdown
Explore the cost of this home by adjusting the details. Changes won't be saved.Climate risks
Neighborhood: Sharpstown
Nearby schools
Schools provided by the listing agent
- Elementary: Piney Point Elementary School
- Middle: Revere Middle School
- High: Wisdom High School
Source: HAR. This data may not be complete. We recommend contacting the local school district to confirm school assignments for this home.
- $182,2002 bd2 ba1.6k sqft6000 Reims Rd APT 2202, Houston, TX 77036Off Market
- $161,4002 bd3 ba1.6k sqft6000 Reims Rd APT 2204, Houston, TX 77036Off Market

- $169,5002 bd3 ba1.6k sqft6000 Reims Rd APT 2307, Houston, TX 77036For Sale
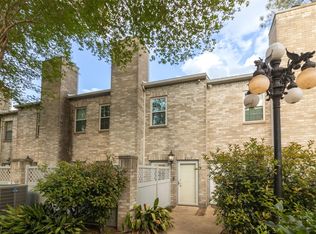
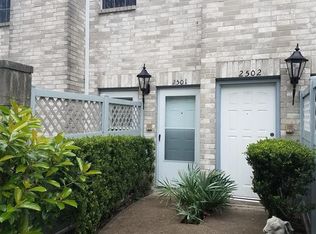
- $163,8002 bd2 ba1.6k sqft6000 Reims Rd APT 2501, Houston, TX 77036Off Market
Similar homes
- $166,5002 bd3 ba1.6k sqft6000 Reims Rd APT 3706, Houston, TX 77036For Sale
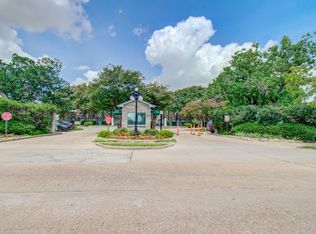 MLS ID #51092442, Javier Diaz, JD Realty. HAR
 - $169,9002 bd3 ba1.5k sqft9800 Pagewood Ln APT 3103, Houston, TX 77042For Sale
 MLS ID #26076266, Tarik Williams, Southwest Xpress Realty. HAR
 - $163,0002 bd3 ba1.5k sqft9850 Pagewood Ln APT 1305, Houston, TX 77042For Sale
 MLS ID #76796318, Liska Sims, Keller Williams Realty Southwest. HAR
 - $150,0002 bd3 ba1.5k sqft3800 Tanglewilde St APT 108, Houston, TX 77063For Sale
 MLS ID #91510207, Tod Frazer, Erwing Realty. HAR
