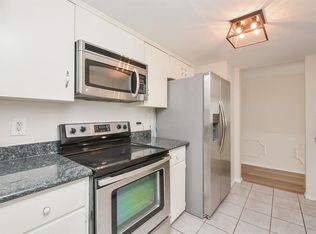
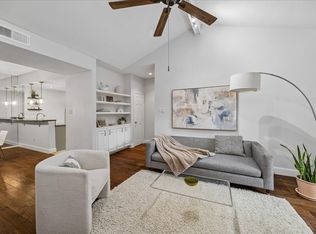
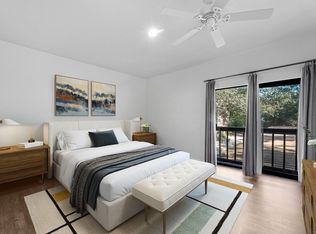
Light-filled 3 bedroom condominium on ground level with beautifully renovated kitchen and baths! Spacious Living Room has gorgeous windows, with additional nook that could be office, dining room, or additional seating area. Entire unit freshly painted, tile floors throughout. Updated kitchen has leathered granite counters, stainless steel appliances and farmhouse sink. Adjacent breakfast area and separate pantry. Primary Bedroom has 2 WICs with built-in storage and renovated ensuite bath with a double vanity, oversized tile shower. Two additional bedrooms, and second hall bath with white subway tile, brass finish fixtures. Sliding glass doors open to private fenced patio area. One deeded parking spot (conveniently located), additional parking available. Whirlpool W/D included. Community has two pools, adorable playground, and beautiful grounds. Management office onsite - HOA fee includes water and electricity. Zoned to Frostwood Elem, Memorial MS, and Memorial High School!
Pending
$215,000
12633 Memorial Dr APT 141, Houston, TX 77024
3beds
1,246sqft
Condominium
Built in 1969
-- sqft lot
$209,800 Zestimate®
$173/sqft
$520/mo HOA
What's special
Entire unit freshly paintedAdorable playgroundStainless steel appliancesTile floors throughoutLeathered granite countersAdditional nookGorgeous windows
- 18 days
- 236
- 42
Likely to sell faster than
Zillow last checked:
Listing updated:
Listed by:
Elizabeth Chipman TREC #0637783 713-265-7455,
Martha Turner Sotheby's International Realty
Source: HAR,MLS#: 78783988
Facts & features
Interior
Bedrooms & bathrooms
- Bedrooms: 3
- Bathrooms: 2
- Full bathrooms: 2
Primary bedroom
- Level: First
- Area: 198
- Dimensions: 18 x 11
Bedroom
- Level: First
- Area: 110
- Dimensions: 11 x 10
Bedroom
- Level: First
- Area: 120
- Dimensions: 12 x 10
Other
- Level: First
- Area: 66
- Dimensions: 6 x 11
Breakfast
- Level: First
- Area: 49
- Dimensions: 7 x 7
Kitchen
- Level: First
- Area: 104
- Dimensions: 13 x 8
Living room
- Level: First
- Area: 198
- Dimensions: 18 x 11
Heating
- Electric
Cooling
- Electric
Appliances
- Included: Disposal, Refrigerator, Electric Oven, Microwave, Electric Cooktop, Dryer, Washer/Dryer Stacked, Washer, Dishwasher, Washer/Dryer
- Laundry: Inside
Features
- All Bedrooms Down, En-Suite Bath, Primary Bed - 1st Floor, Walk-In Closet(s)
- Flooring: Tile
- Windows: Window Coverings
- Has fireplace: No
Interior area
- Total structure area: 1,246
- Total interior livable area: 1,246 sqft
Property
Parking
- Total spaces: 1
- Parking features: Electric Gate, No Garage, Additional Parking, Assigned, Carport, Secured, Detached Carport
- Carport spaces: 1
Features
- Levels: One
- Stories: 1
- Patio & porch: Patio/Deck
- Exterior features: Back Green Space
- Fencing: Fenced
Lot
- Features: Corner Lot
Details
- Parcel number: 1118290140001
Construction
Type & style
- Home type: Condo
- Architectural style: Contemporary,English,Traditional
- Property subtype: Condominium
Materials
- Brick
- Foundation: Slab
- Roof: Other
Condition
- New construction: No
- Year built: 1969
Utilities & green energy
- Sewer: Public Sewer
- Water: Public
Green energy
- Energy efficient items: Thermostat
Community & HOA
Community
- Subdivision: Pines Condo
HOA
- Amenities included: Controlled Access, Paid Patrol, Playground, Pool
- HOA fee: $520 monthly
Location
- Region: Houston
Financial & listing details
- Price per square foot: $173/sqft
- Tax assessed value: $264,668
- Annual tax amount: $4,672
- Date on market: 10/3/2026
- Listing terms: Cash,Conventional
- Exclusions: Please See Listing Agent
- Ownership: Full Ownership
Estimated market value
$209,800
$199,000 - $220,000
$2,148/mo
Price history
| Date | Event | Price |
|---|---|---|
| 10/21/2026 | Pending sale | $215,000$173/sqft |
Source:  HAR #78783988 Report a problem HAR #78783988 Report a problem | ||
| 10/21/2026 | Listed for sale | $215,000$173/sqft |
Source: HAR #78783988 Report a problem | ||
| 10/17/2026 | Pending sale | $215,000$173/sqft |
Source: HAR #78783988 Report a problem | ||
| 10/3/2026 | Listed for sale | $215,000-5.3%$173/sqft |
Source: HAR #78783988 Report a problem | ||
| 9/1/2020 | Listing removed | $1,750$1/sqft |
Source: Keller Williams Realty Houston Metropolitan #54941118 Report a problem | ||
| 8/14/2020 | Price change | $1,750-2.8%$1/sqft |
Source: Keller Williams Realty #54941118 Report a problem | ||
| 8/4/2020 | Price change | $1,800-2.7%$1/sqft |
Source: Keller Williams Realty #54941118 Report a problem | ||
| 7/23/2020 | Listed for rent | $1,850$1/sqft |
Source: Keller Williams Realty #54941118 Report a problem | ||
| 7/3/2017 | Listing removed | $227,000$182/sqft |
Source: Realm Real Estate Professional #45567446 Report a problem | ||
| 5/26/2017 | Pending sale | $227,000$182/sqft |
Source: Realm Real Estate Professional #45567446 Report a problem | ||
| 4/15/2017 | Listed for sale | $227,000+138.9%$182/sqft |
Source: Realm Real Estate Professional #45567446 Report a problem | ||
| 4/29/2008 | Listing removed | $94,999$76/sqft |
Source: Keller Williams Realty Report a problem | ||
| 4/5/2008 | Listed for sale | $94,999$76/sqft |
Source: Keller Williams Realty Report a problem | ||
Public tax history
| Year | Property taxes | Tax assessment |
|---|---|---|
| 2025 | $3,039 +6% | $264,668 +4.2% |
| 2024 | $2,866 +20.8% | $254,081 +12.9% |
| 2023 | $2,373 +5.3% | $225,046 +6.7% |
| 2022 | $2,254 | $210,828 +4.7% |
| 2021 | -- | $201,322 +22.7% |
| 2020 | $1,645 +196.8% | $164,020 +79.8% |
| 2019 | $554 -88.4% | $91,212 +93% |
| 2018 | $4,791 | $47,267 -74.2% |
| 2017 | $4,791 -10.2% | $183,282 -10.1% |
| 2016 | $5,333 +46.6% | $203,866 +19.9% |
| 2015 | $3,639 | $170,062 +24.4% |
| 2014 | $3,639 | $136,723 +34.9% |
| 2013 | -- | $101,369 +8.8% |
| 2012 | -- | $93,140 |
| 2011 | -- | $93,140 -4.2% |
| 2010 | -- | $97,228 |
| 2009 | -- | $97,228 -1.8% |
| 2008 | -- | $99,057 +9.4% |
| 2007 | -- | $90,566 +4.5% |
| 2006 | -- | $86,700 |
| 2005 | -- | -- |
Find assessor info on the county website
Monthly payment
Est. payment
Payment breakdown
Explore the cost of this home by adjusting the details. Changes won't be saved.Climate risks
Neighborhood: Memorial
Nearby schools
Schools provided by the listing agent
- Elementary: Frostwood Elementary School
- Middle: Memorial Middle School (Spring Branch)
- High: Memorial High School (Spring Branch)
Source: HAR. This data may not be complete. We recommend contacting the local school district to confirm school assignments for this home.
- $1,6002 bd1 ba904 sqft12633 Memorial Dr APT 71, Houston, TX 77024For Rent

- $1,6992 bd2 ba1k sqft12633 Memorial Dr APT 118, Houston, TX 77024For Rent

- $209,9503 bd2 ba1.3k sqft12633 Memorial Dr APT 145, Houston, TX 77024For Sale

- $213,4003 bd2 ba1.2k sqft12633 Memorial Dr APT 202, Houston, TX 77024Off Market
Similar homes
- $199,9002 bd2 ba1k sqft12732 Huntingwick Dr #69, Houston, TX 77024For Sale
 MLS ID #64898372, Megan Cardet, eXp Realty LLC. HAR
 - $238,9002 bd2 ba1.2k sqft11711 Memorial Dr APT 272, Houston, TX 77024For Sale
 MLS ID #56686077, Carmen Quintanilla, The Reyna Group. HAR
 - $225,0003 bd2 ba1.3k sqft355 N Post Oak Ln APT 839, Houston, TX 77024For Sale
 MLS ID #52105366, Emmanuel Thompson, Nan & Company Properties - Corporate Office (Heights). HAR
 - $185,0002 bd2 ba1.2k sqft11711 Memorial Dr APT 570, Houston, TX 77024For Sale
 MLS ID #50643904, Lynn Elbert, Strada. HAR
