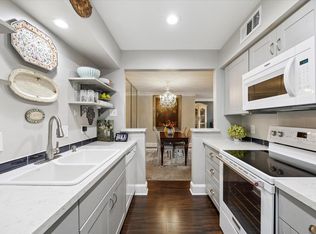
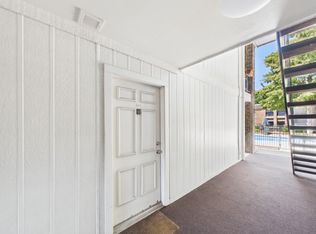
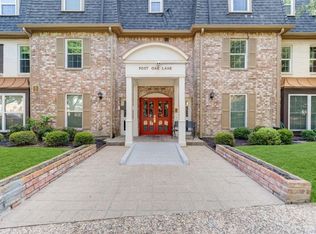
Thoughtfully updated and beautifully appointed, this two-bed, two-bath condo offers stylish, low-maintenance living in a well-maintained community. The open floor plan features engineered hardwood floors, updated lighting & a renovated kitchen with stainless steel KitchenAid, Bosch & Samsung appliances, white cabinetry, subway tile backsplash & a wallpapered accent wall for a touch of drama. The enclosed balcony creates a versatile bonus space ideal for a home office or additional living area. The spacious primary suite features 2 walk-in closets, while the en-suite bath offers cultured marble counter & a shower with a rain showerhead. Enjoy lock-and-leave living with gated access, two community pools and beautifully landscaped grounds. Conveniently located near I-10 with easy access to Downtown, the Galleria & Energy Corridor, plus restaurants, shopping and entertainment. Zoned to Hunters Creek Elementary, Spring Branch Middle and Memorial High School. A true hidden gem!
For sale
$208,000
7555 Katy Fwy APT 65, Houston, TX 77024
2beds
1,306sqft
Condominium
Built in 1972
-- sqft lot
$200,500 Zestimate®
$159/sqft
$928/mo HOA
What's special
Enclosed balconyBeautifully appointedBeautifully landscaped groundsOpen floor planUpdated lightingThoughtfully updatedEngineered hardwood floors
- 23 days
- 196
- 8
Likely to sell faster than
Zillow last checked:
Listing updated:
Listed by:
Caroline Schlemmer TREC #0491968 713-446-2716,
Compass RE Texas, LLC - The Heights
Source: HAR,MLS#: 22442559
Facts & features
Interior
Bedrooms & bathrooms
- Bedrooms: 2
- Bathrooms: 2
- Full bathrooms: 2
Rooms
- Room types: Utility Room
Primary bedroom
- Level: First
- Area: 180
- Dimensions: 15 X 12
Bedroom
- Level: First
- Area: 132
- Dimensions: 12 X 11
Other
- Level: First
- Area: 40
- Dimensions: 10 X 4
Other
- Level: First
- Area: 65
- Dimensions: 13 X 5
Kitchen
- Level: First
- Area: 70
- Dimensions: 10 X 7
Living room
- Level: First
- Area: 400
- Dimensions: 25 X 16
Primary bath
- Level: First
- Area: 40
- Dimensions: 8 X 5
Utility room
- Level: First
Heating
- Natural Gas
Cooling
- Electric
Appliances
- Included: ENERGY STAR Qualified Appliances, Disposal, Refrigerator, Convection Oven, Microwave, Electric Range, Dryer, Full Size, Washer, Dishwasher, Washer/Dryer
- Laundry: Inside
Features
- Crown Molding, All Bedrooms Down, En-Suite Bath, Primary Bed - 1st Floor, Walk-In Closet(s)
- Flooring: Engineered Hardwood, Tile
- Windows: Window Coverings
Interior area
- Total structure area: 1,306
- Total interior livable area: 1,306 sqft
Video & virtual tour
Property
Parking
- Total spaces: 1
- Parking features: Electric Gate, Assigned, Attached Carport
- Carport spaces: 1
Features
- Levels: One
- Stories: 1
- Exterior features: Sprinkler System
- Pool features: In Ground
Details
- Parcel number: 1120900000002
Construction
Type & style
- Home type: Condo
- Architectural style: Traditional
- Property subtype: Condominium
Materials
- Brick
- Foundation: Slab
- Roof: Composition
Condition
- New construction: No
- Year built: 1972
Utilities & green energy
- Sewer: Public Sewer
- Water: Public
Green energy
- Energy efficient items: Thermostat, Lighting
Community & HOA
Community
- Subdivision: Bayou Woods Condos
HOA
- Amenities included: Controlled Access, Pool
- HOA fee: $928 monthly
Location
- Region: Houston
Financial & listing details
- Price per square foot: $159/sqft
- Tax assessed value: $155,722
- Annual tax amount: $1,788
- Date on market: 8/17/2026
- Listing terms: Cash,Conventional,VA Loan
- Exclusions: See Offer Instructions
- Ownership: Full Ownership
Estimated market value
$200,500
$190,000 - $211,000
$2,014/mo
Price history
| Date | Event | Price |
|---|---|---|
| 8/17/2026 | Listed for sale | $208,000+70.5%$159/sqft |
Source:  HAR #22442559 Report a problem HAR #22442559 Report a problem | ||
| 12/4/2019 | Listing removed | $1,850$1/sqft |
Source: Compass RE Texas, LLC #26732876 Report a problem | ||
| 11/15/2019 | Listed for rent | $1,850$1/sqft |
Source: Compass RE Texas, LLC #26732876 Report a problem | ||
| 6/15/2012 | Listing removed | $122,000$93/sqft |
Source: Texas Home Group, REALTORS #6334049 Report a problem | ||
| 5/16/2012 | Price change | $122,000-2.4%$93/sqft |
Source: Texas Home Group, REALTORS #6334049 Report a problem | ||
| 4/26/2012 | Price change | $125,000-3.8%$96/sqft |
Source: Texas Home Group, REALTORS #6334049 Report a problem | ||
| 3/31/2012 | Listed for sale | $130,000$100/sqft |
Source: Texas Home Group, REALTORS #6334049 Report a problem | ||
Public tax history
| Year | Property taxes | Tax assessment |
|---|---|---|
| 2025 | $1,788 | $155,722 -10.4% |
| 2024 | -- | $173,856 +5.8% |
| 2023 | $1,618 +8.6% | $164,361 +4.8% |
| 2022 | $1,489 | $156,769 +7.5% |
| 2021 | -- | $145,764 -2.9% |
| 2020 | -- | $150,082 +12.9% |
| 2019 | -- | $132,986 |
| 2018 | $697 | $132,986 |
| 2017 | $697 -69.8% | $132,986 -3.6% |
| 2016 | $2,310 +14% | $138,000 +9.4% |
| 2015 | $2,027 | $126,094 +11.4% |
| 2014 | $2,027 | $113,199 +14.9% |
| 2013 | -- | $98,500 -3.8% |
| 2012 | -- | $102,368 +3.3% |
| 2011 | -- | $99,137 |
| 2010 | -- | $99,137 |
| 2009 | -- | $99,137 -3.6% |
| 2008 | -- | $102,871 |
| 2007 | -- | $102,871 +6.9% |
| 2006 | -- | $96,195 |
| 2005 | -- | -- |
Find assessor info on the county website
Monthly payment
Est. payment
Payment breakdown
Explore the cost of this home by adjusting the details. Changes won't be saved.Climate risks
Neighborhood: Greater Uptown
Nearby schools
Schools provided by the listing agent
- Elementary: Hunters Creek Elementary School
- Middle: Spring Branch Middle School (Spring Branch)
- High: Memorial High School (Spring Branch)
Source: HAR. This data may not be complete. We recommend contacting the local school district to confirm school assignments for this home.


Similar homes
- $179,0002 bd2 ba1.3k sqft359 N Post Oak Ln APT 127, Houston, TX 77024For Sale
 MLS ID #42573762, Joe Applewhite, CB&A, Realtors- Loop Central. HAR
 - $218,0003 bd2 ba1.7k sqft351 N Post Oak Ln APT 805, Houston, TX 77024For Sale
 MLS ID #25691912, Michelle Lee, KingFay Inc. HAR
 - $229,9002 bd3 ba1.4k sqft11711 Memorial Dr APT 11, Houston, TX 77024For Sale
 MLS ID #48804067, Calvin Kim, Walzel Properties - Corporate Office. HAR
 - $239,0002 bd2 ba1.2k sqft11711 Memorial Dr APT 649, Houston, TX 77024For Sale
 MLS ID #34308408, Ronald Espinoza, Real Broker, LLC. HAR
